






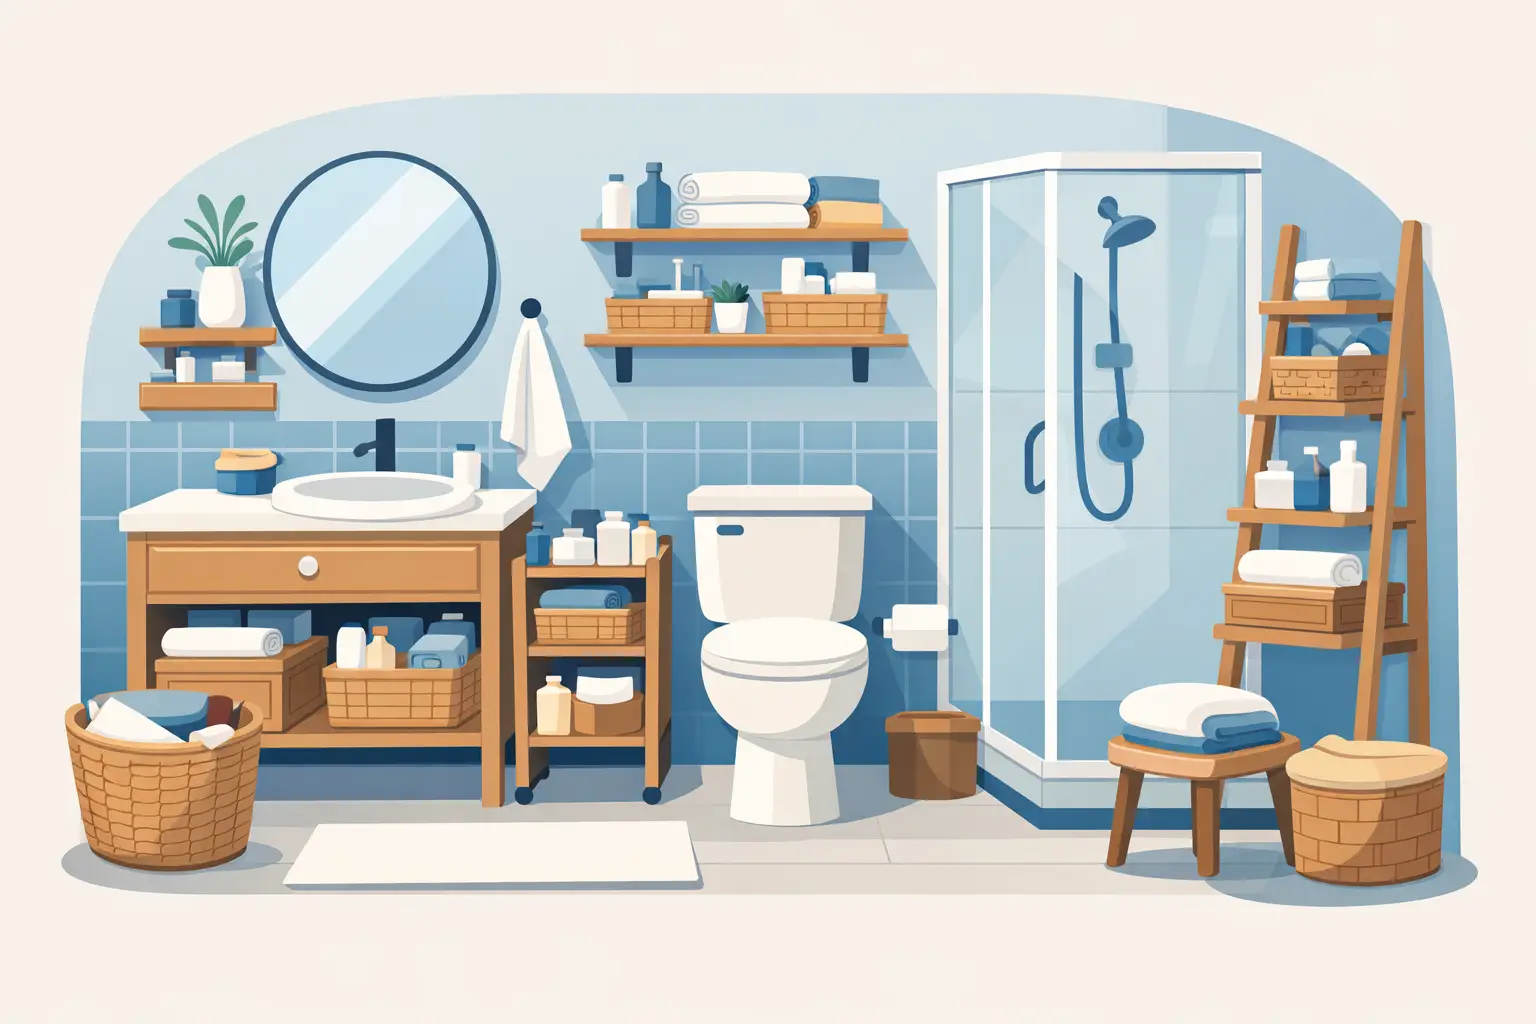
The problem in a small bathroom is rarely a lack of square footage alone. It is the daily pileup at the vanity, the towels with nowhere to dry, the cleaning supplies taking over the only cabinet, and the awkward corners that serve no purpose. The best small bathroom storage solutions make those everyday items easy to reach without making the room feel tighter, darker, or harder to clean.
For many Macomb County and Metro Detroit homeowners, storage becomes a priority when an older bathroom no longer supports how the household actually lives. A thoughtful remodel can create room for the essentials while improving the layout, lighting, finishes, and long-term function of the space.
Start With What Must Stay in the Bathroom
Before choosing cabinets or shelves, separate bathroom items into three groups: daily-use products, occasional items, and bulk supplies. Daily products deserve the most convenient locations. Backup shampoo, extra paper goods, and seasonal items often belong in a linen closet, laundry room, or another nearby storage area instead of consuming prime bathroom space.
This step prevents a common mistake: installing more storage than the room can comfortably handle. A small bathroom packed with oversized cabinets may technically hold more, but it can feel cramped and make doors, drawers, and walkways difficult to use. The goal is organized storage, not wall-to-wall cabinetry.
Use the Vanity More Intentionally
The vanity is usually the hardest-working storage piece in the room. In a compact bathroom, a vanity with drawers is often more useful than one large open cabinet. Drawers bring smaller items forward, so you are not reaching around plumbing or digging through crowded bins.
Choose drawers where they matter most
Deep lower drawers work well for hair tools, extra toiletries, and larger bottles. Shallow top drawers can hold cosmetics, grooming items, or dental care products. Built-in drawer organizers keep these spaces from becoming catch-all clutter within a few months.
A cabinet-style vanity still has a place, particularly when plumbing placement limits drawer options or when a homeowner needs room for tall cleaning products. In that case, consider pull-out trays or adjustable shelves. Those details make the cabinet usable all the way to the back.
Consider a wall-mounted vanity
A floating vanity can make a small bathroom appear more open because the floor remains visible underneath. It also creates a practical place for a scale or a slim basket of extra towels. The trade-off is storage capacity: a wall-mounted vanity generally provides less enclosed room than a full-height cabinet base.
For a powder room, that trade-off is often worthwhile. For a busy family bathroom, a slightly larger vanity with well-planned drawers may serve the household better.
Add Storage Above the Vanity Without Blocking the Room
A recessed medicine cabinet is one of the most efficient small bathroom storage solutions because it uses wall depth rather than floor space. It keeps frequently used items behind a mirror and clears the countertop at the same time. Modern options can be shallow and streamlined or deeper, depending on the wall construction and available space.
Recessed cabinets require careful planning. Plumbing, electrical wiring, studs, and wall structure determine whether the cabinet can be installed where you want it. During a remodel, this is easier to evaluate before new tile, drywall, and finishes are completed.
If a recessed cabinet is not practical, a surface-mounted mirrored cabinet can still work well. Choose a model with a modest projection and leave enough room to open it fully without striking a light fixture or adjacent wall.
Open shelves above the toilet can provide useful space, but they need restraint. Two or three neatly arranged baskets can hold towels or paper goods. Too many exposed products create visual clutter, especially in a small room. Closed storage is generally the better choice for everyday toiletries.
Make Vertical Space Earn Its Keep
Small bathrooms often have unused wall area above the toilet, beside the vanity, or near the shower entry. A narrow, floor-to-ceiling linen cabinet can add significant capacity without taking over the room. Even a cabinet just 12 to 15 inches deep may hold towels, toiletries, and cleaning supplies.
This is where custom planning makes a difference. An off-the-shelf cabinet may leave awkward gaps, interfere with trim, or feel oversized beside a modest vanity. A properly sized storage tower can align with the vanity, complement the tile and hardware, and fit the actual dimensions of the room.
Consider the door swing as well. In tight layouts, a cabinet door that opens into the walkway can be frustrating every day. A slim pull-out, drawers, or doors that open away from the traffic path may be a better solution.
Build Storage Into the Shower Area
Shower ledges and recessed niches eliminate the need for hanging caddies that rust, slip, or crowd the showerhead. A correctly sized niche gives shampoo, conditioner, soap, and shaving products a permanent home while keeping the shower visually clean.
Plan niches around real products
A niche should be sized for the bottles your household uses, not just for appearance. Tall pump bottles need more vertical clearance than a bar of soap, while a family shower may need a wider niche or two separate storage areas. Adding a small shelf inside the niche can improve organization when there are multiple products.
Placement matters. A niche must be accessible without sitting directly in the main water stream when possible. It should also be designed with proper waterproofing, a slight slope for drainage, and clean tile cuts. A beautiful niche that is poorly waterproofed is not a storage upgrade – it is a future repair.
A shower bench can offer another place for products, but it is not always the right answer. Benches use valuable shower floor area and can make a compact shower feel smaller. In a tight footprint, a niche is usually the more efficient choice.
Do Not Forget Towel Storage
Towels are bulky, and a single towel bar is often not enough for a shared bathroom. Look at the available wall space behind the door, beside the vanity, or on an open wall near the shower. A double towel bar, towel hooks, or a short towel rack can solve the problem without requiring another cabinet.
Hooks are especially practical for children and busy households because towels are easy to hang quickly. They do require enough spacing for towels to dry properly. If the bathroom has poor ventilation, crowding several damp towels together can lead to lingering moisture and odors.
For guest baths, a small basket with neatly rolled towels can be attractive and functional. For a primary bathroom used every day, enclosed linen storage is often the more durable long-term approach.
Keep the Countertop Clear by Design
Countertop clutter usually signals that storage is inconvenient, not that homeowners are careless. If the items used every morning are hard to access, they will stay out. The answer may be a medicine cabinet, a top vanity drawer, or a dedicated tray inside the cabinet rather than another decorative container on the counter.
Choose a vanity top with enough landing space for hand soap and one or two daily items. A very narrow vanity can save inches, but it may leave no practical surface around the sink. This is one of those decisions where the smallest fixture is not always the smartest fixture.
Wall-mounted faucets can create a cleaner countertop and allow more usable space behind the sink, but they require plumbing changes inside the wall. They are often easiest to incorporate during a full bathroom renovation rather than as a simple fixture swap.
Plan Storage Before Tile and Fixtures Are Finalized
The best storage decisions happen early, when the layout is still flexible. Moving a wall a few inches, selecting a different vanity width, or repositioning a shower valve can make room for a niche, linen tower, or larger medicine cabinet. Waiting until the tile is installed limits the options and can increase costs.
A professional bathroom plan should account for door clearances, drawer movement, outlet locations, ventilation, plumbing access, and the way the room will be cleaned. These details are easy to overlook when choosing fixtures one at a time, yet they shape whether the finished bathroom feels polished and easy to live with.
Renovation Innovations helps homeowners turn these practical concerns into custom bathroom plans, from storage-focused vanity layouts to carefully finished shower niches and tile work. The right solution depends on the room, the household, and the level of renovation involved.
A small bathroom does not need to store everything. It needs to store the right things in the right places, with enough room left over to make the morning routine feel calm instead of crowded.
