









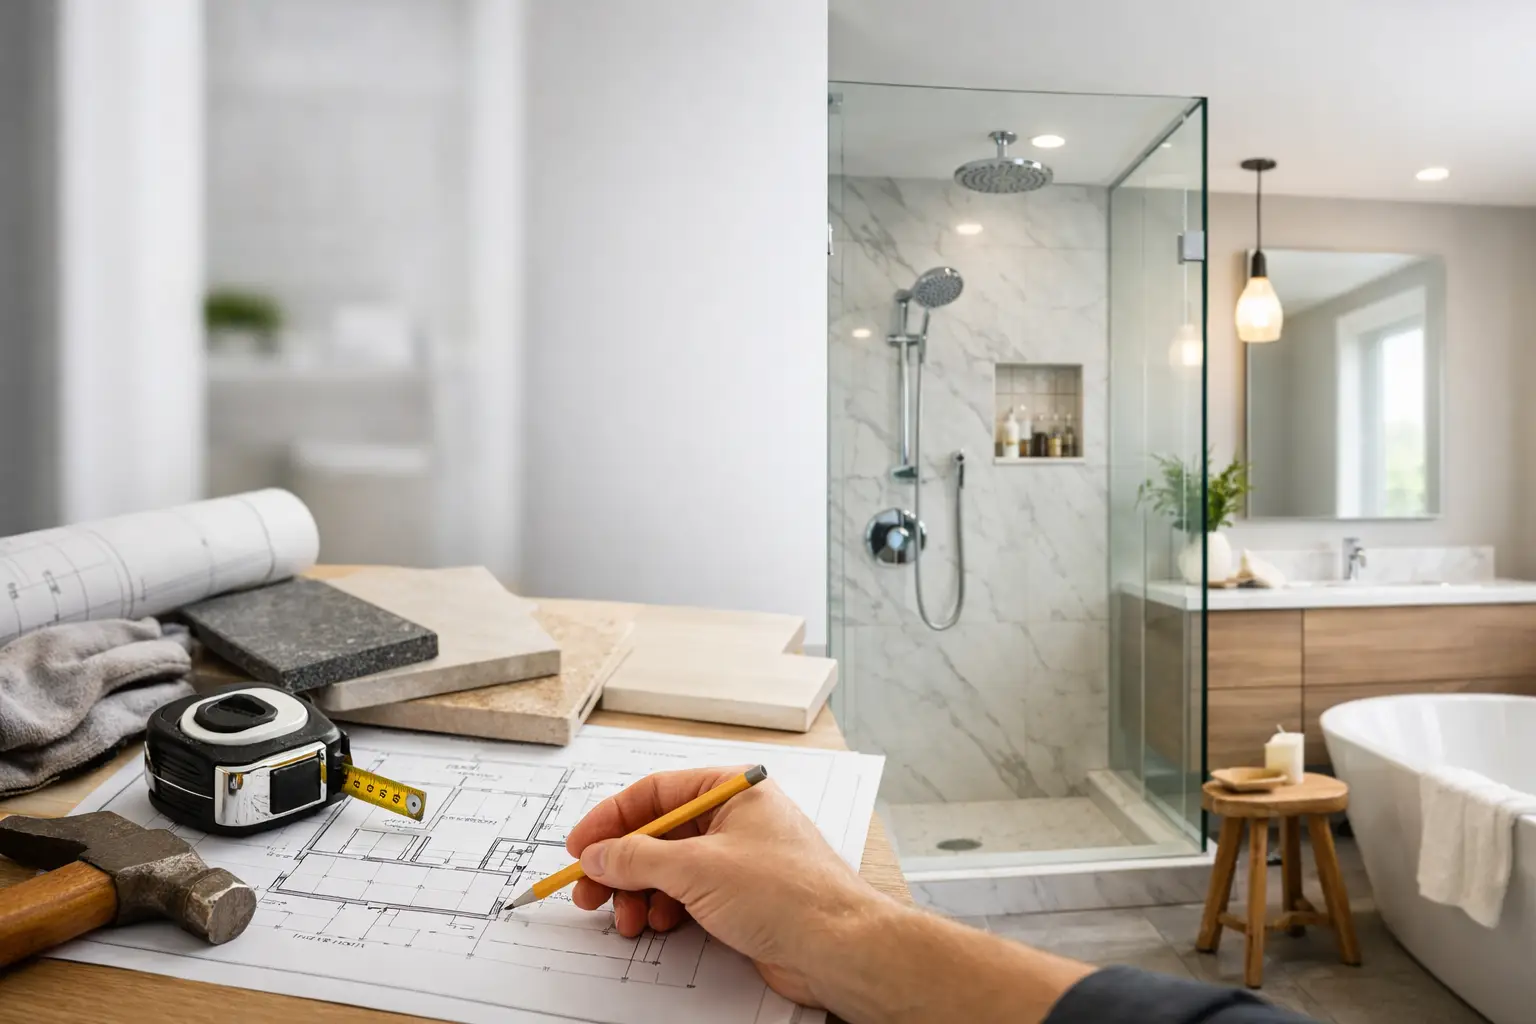
A finished bathroom may look like it came together overnight, but a dependable bathroom remodel timeline is built long before demolition begins. The choices made during planning – layout, tile, plumbing fixtures, material availability, and permit requirements – determine whether construction moves steadily or pauses while decisions are made. For Macomb County and Metro Detroit homeowners, setting realistic expectations is one of the best ways to protect both the finished result and the experience of getting there.
A straightforward bathroom refresh can take a couple of weeks. A full renovation involving a new layout, custom tilework, plumbing changes, or an addition takes longer. The right schedule depends on the work, not on a generic promise.
What Affects a Bathroom Remodel Timeline?
The size of the room matters, but complexity matters more. Replacing a vanity, toilet, flooring, and fixtures while keeping the existing layout is very different from moving a shower drain, removing a wall, or building a custom tiled shower. A hall bathroom with one tub and one vanity may be completed more quickly than a large primary bath with multiple shower heads, a freestanding tub, heated floors, and extensive tile details.
Material selections also have a direct impact. Common tile, standard vanities, and readily available fixtures can keep a project moving. Specialty tile, custom glass, made-to-order cabinetry, and certain plumbing finishes may have longer lead times. Ordering everything before construction starts helps avoid a half-finished room waiting on one critical piece.
Older homes can add another variable. Once walls or flooring are opened, a contractor may find water damage, uneven framing, outdated plumbing, electrical work that needs updating, or a subfloor that is not suitable for tile. These are not cosmetic issues to cover up. Addressing them correctly can add time, but it protects the durability, safety, and appearance of the new bathroom.
Permits and inspections may also be needed when plumbing, electrical systems, structural elements, or ventilation are altered. Timing varies by municipality, so this should be accounted for during early planning rather than treated as a last-minute surprise.
A Typical Bathroom Remodel Timeline, Phase by Phase
Planning and design: 1 to 4 weeks
The planning phase is where a broad vision becomes a workable project. Homeowners decide what is not working in the current bathroom, whether the layout should change, which features matter most, and what investment level makes sense. A good consultation also considers practical details: storage needs, shower access, lighting, ventilation, cleaning, and the way the room will be used every day.
This is the time to confirm measurements, discuss materials, and identify constraints before work begins. If a homeowner wants a spa-like shower but the existing plumbing location or ceiling height creates limitations, it is better to solve that on paper than after tile has arrived. Clear selections and a detailed scope help produce a more accurate estimate and a more reliable construction schedule.
Material ordering and pre-construction: 2 to 8 weeks
After the design and scope are approved, materials need to be selected and ordered. The timeline can be short when products are in stock, but custom or specialty items can extend it. Vanities, shower doors, tile, trims, faucets, lighting, mirrors, and accessories should be reviewed as a complete system. A beautiful faucet is not much help if it does not work with the vanity, sink, or rough plumbing plan.
Pre-construction is also when permits are secured if required, delivery timing is coordinated, and the work area is prepared. Homeowners should arrange an alternate bathroom if the remodeled space is their only full bath. Removing personal items, clearing nearby pathways, and discussing pet access or household routines ahead of time makes the job easier for everyone.
Demolition and rough work: 3 to 7 days
Demolition is often the most dramatic part of the project, but it is only the beginning. Existing fixtures, wall finishes, flooring, and sometimes drywall or cement board are removed carefully. The crew then evaluates what is behind the finished surfaces.
Once the room is open, plumbing and electrical rough-ins can be adjusted. This may include relocating supply lines, installing a new shower valve, adding outlets, upgrading lighting, or preparing proper exhaust ventilation. In a full remodel, framing corrections and subfloor repairs may happen at this stage as well. If an inspection is required, work proceeds to the next stage after approval.
A clean, organized jobsite matters here. Dust control, protected pathways, and regular cleanup do not eliminate the reality of construction, but they show respect for the home while work is underway.
Walls, waterproofing, and tile preparation: 3 to 7 days
This stage is where long-term performance is established. Walls are repaired or replaced as needed, and shower areas receive the proper substrate and waterproofing system. Waterproofing is especially critical in a tiled shower. Tile and grout are finish materials, not the waterproof layer underneath.
Floors must also be flat, stable, and ready for the selected material. Large-format tile, mosaic sheets, natural stone, and patterned layouts each have different preparation needs. Rushing this work can lead to uneven tile, cracked grout, poor drainage, or water issues later. A detail-focused installer takes the time to make the surface right before the visible finish goes on.
Tile installation and curing: 4 to 10 days
Tilework can be relatively quick in a small bathroom with simple selections, or it can become one of the longest phases in a custom project. Shower walls, niches, benches, accent bands, herringbone patterns, large-format porcelain, and intricate mosaics require careful layout and precise cuts. The goal is not simply to cover a surface. It is to create balanced lines, clean transitions, proper slope, and finished edges that look intentional.
Tile mortar, grout, and sealants also need appropriate cure time. The exact timing depends on the products and conditions, including humidity and temperature. In Michigan, seasonal conditions can affect drying and curing in homes with limited ventilation or cooler work areas. Allowing materials to cure as specified is part of doing the work correctly.
Fixture installation, finishing, and final review: 3 to 7 days
After tile and other finished surfaces are ready, the bathroom begins to look complete. The vanity, countertop, toilet, faucets, light fixtures, mirrors, hardware, and accessories are installed. Shower glass is often scheduled after final tile measurements are confirmed, particularly for custom enclosures.
The final days include trim work, caulking, paint touch-ups, testing fixtures, cleanup, and a detailed walk-through. This is the time to check that doors and drawers operate properly, drains flow as intended, shower components work, and the finished details meet expectations. A professional contractor should address punch-list items rather than treating the last day as a race to the finish.
How Long Should You Plan to Be Without Your Bathroom?
For a typical full bathroom remodel, homeowners should generally plan for two to four weeks of active construction after materials are on site and permits are ready. A cosmetic update may take less time. A more involved project with layout changes, extensive custom tile, hidden repairs, or special-order components may take four to six weeks or longer.
The key distinction is between total project duration and days of disruption. Planning and ordering can take several weeks before anyone enters the home. During construction, the bathroom may be unusable for much of the process, especially if the shower, toilet, and vanity are all being replaced. A staged approach can sometimes preserve limited use of a nearby fixture, but it is not always practical or advisable.
How to Keep Your Schedule on Track
Homeowners do not need to manage every construction detail, but a few habits make a meaningful difference. Make final product selections before demolition whenever possible. Keep decisions moving when questions arise, particularly on tile layout, hardware placement, paint color, and fixture details. Avoid changing the scope after work begins unless there is a clear reason to do so.
It also helps to reserve a modest contingency in both time and budget. In an older bathroom, hidden conditions are possible even with careful pre-project evaluation. A contractor who communicates early, explains the issue clearly, and offers a sound solution is protecting the project – not creating unnecessary delays.
Renovation Innovations approaches bathroom work with careful planning, skilled installation, and the kind of jobsite accountability homeowners should expect. A realistic schedule is not about stretching a project out. It is about giving each layer of the work the attention it needs so your new bathroom is ready to serve your home well for years.
The best time to start is before you feel rushed. Give yourself room to choose materials you genuinely like, prepare for temporary inconvenience, and hire a contractor who treats every detail behind the walls as seriously as the finished tile in front of them.
