




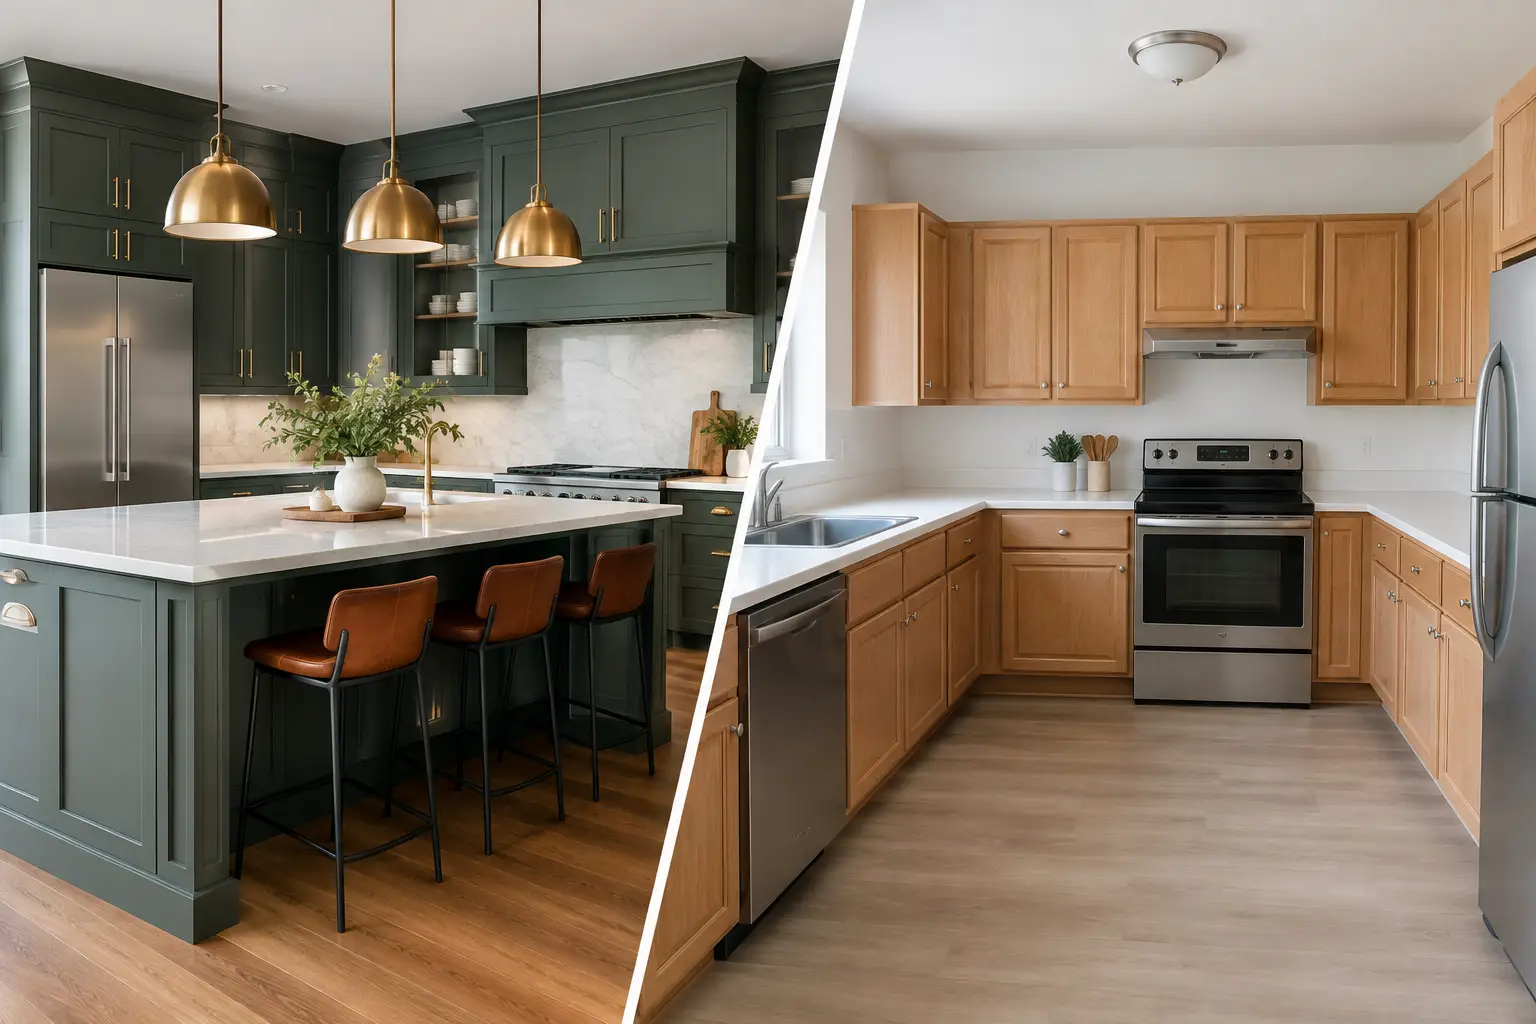
A cabinet decision can change far more than the look of a kitchen. It affects how much storage you gain, whether appliances fit correctly, how the room handles daily traffic, and how polished the finished renovation feels. When comparing custom cabinets versus stock cabinets, the right answer depends on your layout, budget, timeline, and expectations for the space years from now.
For homeowners in Macomb County and Metro Detroit, cabinet selection often comes up during an update to an aging kitchen. Maybe the existing boxes are worn, the pantry is too shallow, or the room has an awkward corner that wastes valuable storage. Both custom and stock cabinets can produce a beautiful kitchen, but they solve those challenges in very different ways.
Custom Cabinets Versus Stock Cabinets at a Glance
Stock cabinets are manufactured in predetermined sizes, styles, colors, and configurations. They are widely available and designed to fit many standard kitchen layouts. A homeowner can usually select from base cabinets, wall cabinets, pantry units, and a defined group of accessories, then build a layout around those choices.
Custom cabinets are designed and built for a specific room. Their width, height, depth, door style, finish, interior organization, and details can be tailored to the project. This approach gives homeowners more control, especially when the kitchen has unusual dimensions or the renovation includes a significant layout change.
There is also a middle category called semi-custom cabinetry. These lines begin with standard cabinet construction but offer more sizes, finishes, modifications, and storage options than stock products. For many kitchen remodels, semi-custom cabinets provide a practical balance between flexibility and cost.
The best choice is not automatically the most expensive one. A well-planned stock cabinet installation can be an excellent fit for a straightforward kitchen. A custom design can be worth the investment when standard sizes would leave gaps, limit function, or force compromises in a room you plan to enjoy for many years.
Where Stock Cabinets Make Sense
Stock cabinets are often a smart solution when the kitchen has a fairly standard footprint and the homeowner wants a dependable, efficient update. Because the sizes and finishes are set by the manufacturer, selections can be made more quickly than with a fully custom order. Some stock lines are available promptly, which can help keep a project moving when timing is a priority.
They also offer a clearer starting price. That can be helpful for homeowners allocating their renovation budget across cabinets, countertops, tile backsplash, flooring, lighting, plumbing fixtures, and labor. Choosing a quality stock line may leave room in the budget for the details that make a kitchen feel finished, such as a durable quartz countertop, under-cabinet lighting, or carefully installed tile.
Stock cabinets are not necessarily low quality. Construction varies significantly by manufacturer and product line. Look beyond the door color and consider the cabinet box material, drawer construction, hardware, shelf thickness, finish quality, and warranty. A cabinet that looks good in a showroom but has weak drawer slides or thin shelving may not hold up well in a busy family kitchen.
The trade-off is limited flexibility. If a wall is an unusual length, installers may need to use filler strips at one or both ends. Fillers are normal and can be finished professionally, but a large filler or poorly planned cabinet run can make a kitchen feel less intentional. Standard-depth cabinets can also be limiting in tight spaces, around windows, or beside an appliance with unique clearance requirements.
When Custom Cabinets Earn Their Cost
Custom cabinetry is most valuable when it solves a real design or functional problem. Older homes throughout Metro Detroit often have kitchens with uneven walls, odd corners, soffits, radiators, narrow passages, or dimensions that do not cooperate with standard cabinet sizes. Custom cabinets can be built to use that space rather than hide it.
A custom cabinetmaker can also create storage around the way your household lives. That might mean deep drawers for pots and pans, a pantry organized for bulk groceries, a dedicated coffee station, concealed recycling bins, tray dividers, or cabinets built around a specific appliance. The goal is not to add features simply because they are available. It is to remove everyday frustrations from the kitchen.
Finish matching is another advantage. If you need cabinetry to coordinate with an existing built-in, a historic detail, or a particular paint color, custom construction offers greater control. Homeowners can select wood species, stain tones, painted finishes, door profiles, and trim details that are not available in a standard catalog.
Custom work also allows a kitchen to look more integrated. Cabinets can extend to the ceiling, frame a range hood cleanly, align with architectural features, and fit tightly into each wall run. Those details matter in an open-concept home, where the kitchen is visible from the living and dining areas.
The cost and lead time are the practical considerations. Custom cabinets require detailed design, material selection, fabrication, and finishing. Changes after approval can add time and expense. A clear plan before production begins is essential, particularly when countertops, appliances, flooring, and backsplash installation need to coordinate with the cabinet schedule.
The Installation Details Matter as Much as the Cabinet Choice
Even excellent cabinets can disappoint if they are installed without careful preparation. Walls and floors are rarely perfectly level or square, especially in older homes. Professional installation involves checking those conditions, shimming and leveling cabinet boxes, securing them properly, aligning doors and drawer fronts, and planning finished panels, trim, and fillers so the entire kitchen reads as one cohesive design.
This is where early measurements matter. Appliance specifications should be confirmed before cabinets are ordered, not after. A refrigerator may need side clearance for its doors to open. A range may require specific spacing. A microwave drawer, vent hood, or dishwasher can affect cabinet sizing and electrical or plumbing locations.
Backsplash decisions should be included early, too. The cabinet layout, countertop thickness, outlet placement, and tile pattern all influence the finished result. A detailed installer considers how the grout lines will land around outlets, whether tile will terminate at an upper cabinet, and how the backsplash will meet a window or range hood. These are small planning decisions that prevent a rushed-looking finish.
Compare the Total Project Cost, Not Just Cabinet Prices
It is easy to compare a stock cabinet quote with a custom cabinet quote and assume the lower number represents the better value. The full project scope tells a more accurate story. A lower-priced cabinet line may require more fillers, additional trim, or compromises in storage. A custom solution may cost more upfront but eliminate the need for separate built-ins or make a difficult layout work without wasted space.
Ask what is included in every estimate. Confirm whether the price covers delivery, assembly, installation, finished end panels, crown molding, hardware, demolition, disposal, and adjustments after installation. Also ask how damaged parts, delayed materials, or field modifications will be handled. Clear answers protect both your budget and the project schedule.
For homeowners planning to sell soon, a well-selected stock or semi-custom cabinet line may be the most sensible investment. Choose a timeless door style, a durable finish, and a layout that improves storage and flow. For a long-term home, custom cabinetry may offer stronger value if it meaningfully improves the way the kitchen functions every day.
Questions to Settle Before You Order
Before selecting cabinets, consider how long you expect to remain in the home, whether the kitchen layout is changing, and which daily frustrations need to be fixed. Also think about whether your preferred appliance sizes, ceiling height, or wall conditions create a need for nonstandard cabinet dimensions.
Bring measurements, inspiration photos, and a realistic budget to the initial design conversation, but leave room for professional guidance. A good remodeling plan should account for what is behind the walls, how materials will meet at transitions, and how the finished kitchen will perform after the crew has left. Renovation Innovations helps homeowners work through those practical decisions with detailed planning and craftsmanship focused on the finished space.
The cabinet that fits your home best is the one that supports your routine, respects your budget, and can be installed with care. A thoughtful consultation and accurate field measurements are a better starting point than choosing solely from a showroom display.
