









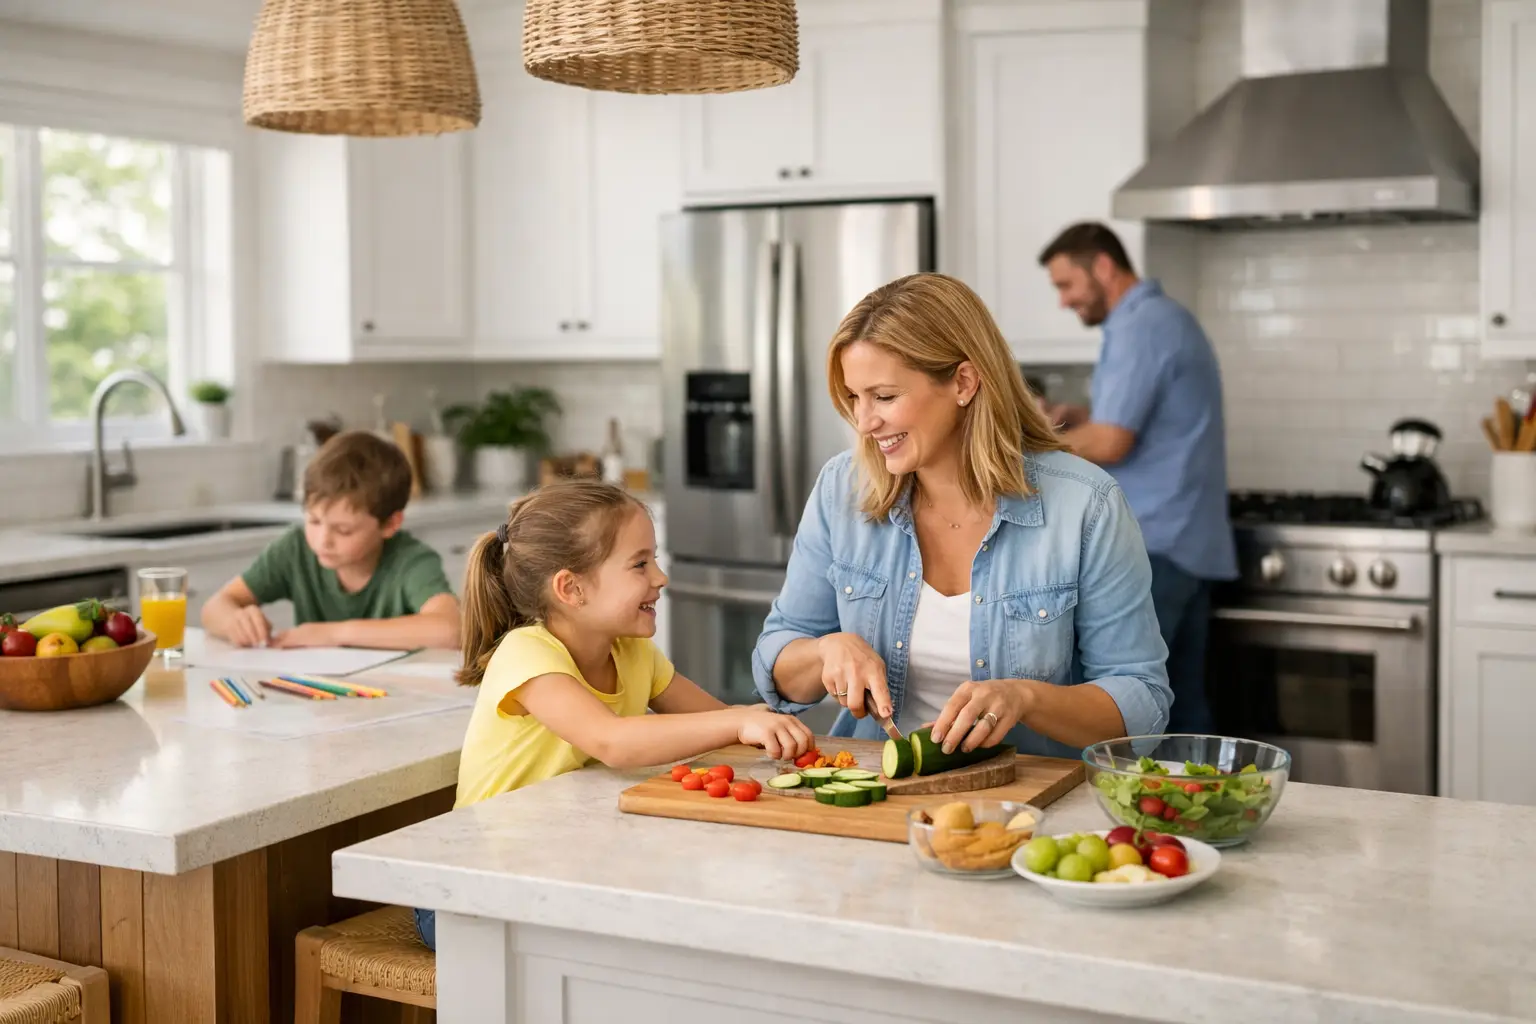
The kitchen is where backpacks land, cereal bowls multiply, homework begins, and dinner needs to happen before everyone gets hungry. A family friendly kitchen layout is not simply a larger kitchen with more cabinets. It is a plan that gives busy households enough room to move, cook, gather, clean up, and grow without turning every weekday evening into a traffic jam.
For homeowners in Macomb County and Metro Detroit, a kitchen remodel is an opportunity to correct the frustrations that have built up over years: a refrigerator door that blocks the walkway, a stove positioned beside a busy doorway, or an island that looks attractive but leaves no practical room for stools. The right layout starts with how your family actually lives, then turns those routines into a space that feels organized and comfortable.
Start With the Real Traffic Pattern
Before choosing cabinet colors or backsplash tile, look at how people enter and move through the kitchen. Families rarely use this room one person at a time. Someone may be unloading groceries while another person is making lunch, a child is reaching for a snack, and a parent is trying to clear the dishwasher.
The goal is to keep through-traffic out of the primary cooking zone. When the route from the garage, mudroom, hallway, or family room cuts directly between the refrigerator and range, meal preparation becomes harder and less safe. A remodel can often improve that flow by relocating an opening, changing the island size, or placing frequently used storage closer to the edge of the room.
Walkways need enough clearance for cabinet doors, appliances, and people to use them at the same time. In many family kitchens, a narrow passage may look acceptable on a floor plan but feels cramped once a dishwasher is open or two people pass each other carrying dishes. Exact dimensions depend on the room and appliance selections, but clearance should be considered early, not treated as a last-minute adjustment after cabinets are ordered.
Build a Family Friendly Kitchen Layout Around Zones
The traditional work triangle between the sink, refrigerator, and range is still useful, but most families benefit from thinking in zones. A well-planned kitchen separates the work that happens every day, allowing more than one person to use the room without competing for the same few feet of counter space.
The cooking zone
The range, oven, microwave, cooking utensils, pots, pans, and spices should work together. Landing space on both sides of the cooktop makes hot cookware easier to handle. If young children are in the home, avoid placing the range at the end of an island or near a main walkway, where handles and hot pans are more exposed.
A wall oven can be a practical choice for some households because it reduces bending and can make it easier to keep children away from a hot appliance. It also takes planning. Wall ovens use valuable tall-cabinet space, so the design should balance convenience with the storage you may be giving up.
The cleanup zone
The sink, dishwasher, trash, recycling, and everyday dish storage belong in a coordinated area. When plates and glasses are stored near the dishwasher, unloading is faster and less disruptive. A pull-out trash cabinet near the sink and prep area prevents people from crossing the entire kitchen with food scraps or packaging.
If space permits, a larger sink or a second prep sink can make a noticeable difference for households that cook often. A second sink is not necessary for every remodel, though. In a modest kitchen, using that footprint for additional counter space or better storage may provide more value.
The snack and school zone
This is the zone many older kitchens are missing. Put kid-friendly snacks, cups, water bottles, lunch containers, and simple breakfast items where children can reach them without stepping into the cooking area. A pantry cabinet, lower drawer storage, or section of the refrigerator can handle this job.
A small desk area or charging drawer can also help contain papers and devices. It does not need to be a full office built into the kitchen. Often, a dedicated counter section with outlets, drawers, and good lighting is enough to give homework and meal planning a proper home.
Make the Island Earn Its Space
An island can be the center of family life, but it should solve a problem rather than fill an empty area. The most useful islands provide generous prep space, concealed storage, seating, or a combination of these functions. They should not force tight walkways or make it difficult to open the refrigerator and dishwasher.
For a family that gathers in the kitchen, seating on the outside of the island can keep conversations close without putting stools in the middle of the work zone. Consider where knees, chair backs, and backpacks will go when the seats are in use. Overhang depth, stool spacing, and aisle clearance are small details that have a major impact on whether the island feels inviting or crowded.
An island with drawers is often more functional than one filled entirely with doors. Deep drawers make it easier to organize mixing bowls, pans, small appliances, and lunch supplies. A detail-focused cabinet plan also avoids unusable corners and awkward cabinet doors that collide when opened.
Prioritize Storage That Children Can Use Safely
A kitchen becomes easier to keep clean when the things people use have a logical place to return to. This is especially true with children, who are more likely to put something away if they can reach its designated drawer or cabinet.
Keep breakable glassware, knives, cleaning products, and heavy cookware in protected locations. Lower drawers can hold plastic dishes, snack containers, towels, and everyday utensils. A pantry with adjustable shelves can adapt as children get older and grocery habits change.
Do not overlook the value of a dedicated drop zone near the most common entrance. A tall cabinet, bench area, or small run of cabinetry can contain shoes, mail, reusable bags, and school items before they reach the kitchen counter. This feature may not be possible in every footprint, but even a carefully placed charging drawer and mail organizer can reduce daily clutter.
Choose Finishes for Real Life, Not Just the Reveal
Family kitchens need surfaces that can handle spills, fingerprints, dropped dishes, and frequent cleaning. Durable countertops, quality cabinet construction, and professionally installed tile are practical investments because these are the finishes that receive the most daily use.
For flooring, consider comfort, traction, maintenance needs, and how the material connects with nearby rooms. Large-format tile can create a clean, durable surface, while its grout color and joint size should be selected with maintenance in mind. A backsplash should protect the wall behind the range and sink, but it is also an opportunity to add personality without relying on a hard-to-maintain material.
Cabinet color is another trade-off. Dark finishes can make a strong statement but may show dust and fingerprints more readily. Very light finishes can brighten a room but may reveal scuffs in high-contact areas. The best choice depends on natural light, household habits, and how much day-to-day upkeep feels realistic.
Plan for Safety Without Making the Kitchen Feel Clinical
Good family design quietly reduces risk. Rounded counter corners can be helpful near tight passages. Slip-resistant flooring, properly placed lighting, and outlets located for small appliances all support safer routines. If an island includes a cooktop, consider ventilation, seating distance, and how children move around it.
Lighting deserves careful planning as well. Ceiling fixtures brighten the room overall, while under-cabinet lighting improves visibility on prep surfaces. Pendant lights over an island can add warmth, but they should be sized and positioned so they do not block sightlines across the room.
A licensed, insured remodeling contractor can help identify these details before construction begins, when changes are simpler and less costly. At Renovation Innovations, custom kitchen planning focuses on the details that make the finished room work as well as it looks, from tile placement and cabinet clearances to the unexpected conditions that can appear once an older kitchen is opened up.
Design for the Family You Will Be Next Year
A kitchen remodel should serve your current routine, but it should also accommodate change. Toddlers become independent snack-makers. Elementary school projects become laptops and chargers. Family dinners may eventually include teenagers, grandparents, or friends gathered around the island.
That does not mean every kitchen needs every feature. A smaller household may be better served by a streamlined galley layout with excellent pantry storage, while a larger open-concept kitchen may benefit from a wide island and multiple work zones. The right answer comes from honest conversations about your space, budget, priorities, and the habits you want the remodel to support.
The best family kitchen does not ask everyone to work around its limitations. It gives daily life a little more room to happen, one well-planned cabinet, clear walkway, and durable finish at a time.
