








A bathroom can look dated long before it stops working, but the real pressure to renovate often arrives when daily routines become frustrating: two people competing for one vanity, a shower that never feels clean, tile that has cracked, or storage that simply does not exist. Knowing how to plan a bathroom remodel before choosing a faucet or tile sample helps you make decisions in the right order and avoid expensive changes once construction begins.
For homeowners in Macomb County and Metro Detroit, a successful project starts with a clear picture of how the room needs to work, what the home can support, and where the budget will have the greatest impact. A beautiful bathroom matters, but durable installation, proper waterproofing, and practical layout decisions are what make that beauty last.
Start With the Problems You Need to Solve
Before collecting inspiration photos, spend a week paying attention to how the current bathroom performs. Notice where you set down a hair dryer, whether the shower door blocks a drawer, how long it takes to get warm water, and whether the room has enough light at the mirror. These details create a better remodeling plan than a vague goal of making the bathroom feel more modern.
Separate needs from wants. A leaking shower, soft flooring, poor ventilation, inadequate electrical outlets, and a layout that does not work for your family belong in the needs category. A rainfall showerhead, heated floor, freestanding tub, and statement tile may be worthwhile wants, but they should be considered after the essentials are protected.
It also helps to think ahead. If this is a long-term home, aging-in-place features such as a curbless shower, wider doorway, comfort-height toilet, and secure blocking for future grab bars can be smart additions. If you expect to sell in a few years, a well-finished, neutral, highly functional bathroom may offer more value than a highly personal layout or luxury feature.
Set a Budget That Includes the Work Behind the Walls
Bathroom budgets are not driven by finishes alone. The visible choices – tile, vanity, lighting, plumbing fixtures, and glass – matter, but a full remodel may also require demolition, subfloor repair, plumbing changes, electrical updates, ventilation work, drywall, waterproofing, and disposal.
Set a comfortable project budget, then reserve a contingency for conditions that may only become visible after demolition. Older homes can reveal water-damaged framing, outdated plumbing, uneven floors, insufficient insulation, or electrical work that needs correction. The amount depends on the age and condition of the home, but leaving room for the unexpected is far better than sacrificing essential installation steps halfway through the project.
When comparing estimates, make sure you understand what is included. One quote may account for full shower waterproofing, tile preparation, fixture installation, permits, and debris removal, while another may appear lower because those details are excluded or loosely defined. A detailed scope makes pricing easier to evaluate and reduces surprises later.
Decide Whether the Layout Should Stay or Change
Keeping major fixtures in their existing locations can control costs and simplify the project. A new vanity, toilet, tub, or shower in the same general location often avoids significant plumbing relocation. This approach can still produce a dramatic transformation when paired with better storage, updated lighting, and thoughtfully selected tile.
That said, an existing layout is not always worth preserving. Moving a wall may create room for a larger shower. Replacing a bulky tub with a walk-in shower may improve everyday use. A double vanity can make busy mornings easier when there is enough clearance to use it comfortably.
The trade-off is that layout changes can affect plumbing lines, electrical locations, ventilation, structural framing, and permit requirements. A contractor should assess what is behind the walls before promising that a new configuration is simple. Good planning treats the floor plan as a functional decision, not just a design preference.
Plan Clearances, Storage, and Lighting Together
A bathroom feels more comfortable when doors, drawers, and people can move through it without conflict. Consider swing directions for the entry door and shower door, clearance in front of the toilet, and whether vanity drawers can open fully. Small bathrooms benefit from careful planning because a few inches can determine whether the room feels efficient or cramped.
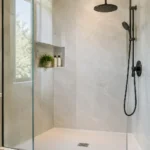
Storage should be planned around the items your household actually uses. Deep vanity drawers, recessed medicine cabinets, linen storage, shower niches, and well-placed hooks can eliminate clutter without making the room feel crowded. A niche should be sized for the products you use, not treated as an afterthought cut into the tile.
Lighting deserves the same attention. Ceiling lighting brightens the room, but task lighting at the mirror helps with shaving, makeup, and daily grooming. If possible, use lighting on both sides of the mirror or a well-designed fixture above it to reduce harsh shadows. Proper ventilation is equally important, especially in Michigan homes where moisture can linger during colder months.
Choose Materials for Daily Use, Not Just the Showroom
Tile, countertops, and fixtures should fit your maintenance preferences as well as your style. Natural stone can be striking but may need more care than porcelain. Large-format tile can create a clean, open look, yet it requires a sufficiently flat surface and careful layout. Small mosaic tile provides traction on shower floors and allows better drainage, but it includes more grout lines to clean.
For a shower, waterproofing is not optional. Tile and grout are finish surfaces, not the waterproof barrier. The wall and floor assembly underneath must be properly prepared and waterproofed so the completed shower holds up to years of daily use. This is one of the most important reasons to choose an experienced, detail-focused installer rather than judging a project solely by the price of visible materials.
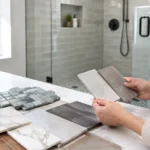
When narrowing selections, bring samples together. Check the tile, vanity finish, countertop, paint color, fixture finish, and lighting temperature under the actual room’s lighting whenever possible. A warm white wall tile can look very different beside a cool gray vanity or under bright LED bulbs.
Create a Scope Before Construction Starts
The best answer to how to plan a bathroom remodel is to turn your ideas into a specific, buildable scope. You do not need every decorative choice finalized before the first conversation, but you should be able to communicate the room’s purpose, the changes you want, and your approximate budget.
A contractor-ready plan should identify these five areas:
- The fixtures that will stay, be replaced, or move, including the shower, tub, toilet, and vanity.
- The key finish selections, such as tile type, vanity size, countertop, flooring, and fixture style.
- The functional upgrades you want, including storage, exhaust ventilation, lighting, outlets, accessibility features, or heated flooring.
- The installation work needed behind the finishes, including plumbing, electrical, drywall, tile preparation, and waterproofing.
- The decisions that remain open, along with a deadline for making them before they affect scheduling or ordering.
Lead times matter. Vanities, specialty tile, shower glass, custom countertops, and certain plumbing fixtures may take longer to arrive than expected. Ordering critical materials early and confirming that all pieces are compatible prevents a project from pausing because of one missing trim kit or incorrectly sized vanity.
Choose a Contractor Who Plans as Carefully as They Build
Bathroom remodeling combines several trades in a compact space, so communication and coordination matter. Ask prospective contractors how they handle unexpected conditions, protect adjacent areas of the home, manage dust and debris, coordinate inspections when required, and verify waterproofing before tile installation.
You should also expect clear answers about licensing, insurance, the project scope, payment schedule, material responsibilities, and how changes will be documented. A free consultation is useful when it goes beyond surface-level ideas and addresses the practical details of your home and goals.
At Renovation Innovations, bathroom planning is approached as part of the craftsmanship. The goal is not simply to install attractive finishes, but to create a finished room that is functional, cleanly executed, and built to hold up.
A well-planned bathroom does more than refresh a home. It removes friction from the routines that happen there every morning and every evening, giving you a space that feels considered long after the final tile is installed.
