






A powder room may be the smallest room in the house, but it gets noticed. Guests see it, family members use it throughout the day, and outdated finishes can make an otherwise well-kept home feel unfinished. A thoughtful powder room makeover gives this compact space a sharper look while solving practical issues such as poor lighting, damaged tile, limited storage, or an awkward vanity.
Because the room is small, every choice carries more visual weight. The grout lines, faucet finish, mirror height, wall color, and even the placement of a toilet paper holder can affect whether the finished room feels intentional. The goal is not to fill the space with expensive materials. It is to build a room that looks polished, functions comfortably, and holds up to everyday use.
Start a Powder Room Makeover With the Real Problems
Before choosing tile or paint colors, identify what is not working. In many Metro Detroit homes, powder rooms were built with basic builder-grade vanities, small framed mirrors, limited lighting, and finishes that have simply reached the end of their useful life. Sometimes the issue is cosmetic. Other times, loose flooring, cracked tile, water damage around the toilet, or failing caulk points to a repair that should not be delayed.
A clear plan starts with the room’s layout. Measure the wall widths, door swing, clearance around the toilet, and available depth for a vanity. A vanity that looks modest in a showroom may project too far into a narrow powder room, making the room feel cramped every time someone enters.
It also helps to consider who uses the room. A first-floor powder room near the entry may be primarily for guests, so appearance and easy cleanup may be the priority. A busy family powder room needs durable materials, practical storage, and finishes that can handle frequent handwashing. These goals overlap, but they can influence where the budget goes.
Choose a Layout That Feels Comfortable
Most powder room renovations keep the existing plumbing locations. This is often the most efficient approach because moving a toilet or drain line can add labor, permitting considerations, and unexpected work behind finished walls. Keeping the layout does not mean the room has to look the same. A new vanity, wall-mounted faucet, updated toilet, and better mirror can completely change the experience.
When the existing layout truly does not work, it is worth discussing options before materials are ordered. A door that collides with a vanity, a toilet set too close to a side wall, or a sink with no usable counter space can make daily use frustrating. Correcting these issues during a renovation is more practical than trying to work around them afterward.
A floating vanity can make a small room appear more open, while a furniture-style vanity may provide needed storage and a more traditional look. Pedestal sinks save floor space but offer no concealed storage. They are a strong choice for a guest-focused room with limited dimensions, but homeowners should be realistic about where extra hand towels, tissue, and cleaning supplies will go.
Use Tile Strategically, Not Everywhere
Tile can make a powder room feel custom, especially when it is installed with clean cuts, balanced layouts, and consistent grout joints. It is also one of the best ways to bring texture and personality into a compact space. The right tile selection depends on the style of the home, the amount of natural light, and how much visual movement the room can support.
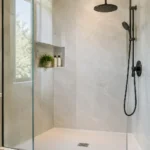
Large-format tile can reduce grout lines and create a cleaner appearance, but it is not automatically the best option. Small powder rooms often have several tight corners, plumbing penetrations, and short walls. Large tiles may require more cuts, and poorly planned cuts can draw attention for the wrong reason. Mosaic tile can work beautifully on a floor or accent wall, though it has more grout to maintain.
For flooring, choose a product rated for floor use with a finish that provides appropriate traction. Highly polished tile can look elegant, but a more matte or lightly textured surface may be a better fit for a frequently used bathroom. Porcelain is a dependable choice because it is durable and low maintenance. Natural stone has a distinct look, but it may require sealing and more attentive care.
A feature wall behind the vanity is a smart place for decorative tile, wallpaper, or a rich paint color. It creates a focal point without overwhelming every surface. If you prefer a quieter design, use the same field tile on the floor and run it partway up the wall as a simple wainscot detail.
Details That Separate Finished From Rushed
Tile craftsmanship shows up in the details. A professional installation considers where full tiles should land, how patterns align at corners, and how cuts meet fixtures and trim. Slivers of tile at the edge of a wall, uneven grout joints, or poorly sealed transitions can make quality materials look inexpensive.
Grout color matters as much as tile color. A close match creates a softer, more continuous surface. A contrasting grout emphasizes the tile pattern and can give subway tile or geometric tile more definition. In a high-use powder room, a mid-tone grout is often more forgiving than bright white.
Caulk should be used at changes of plane, such as where a backsplash meets a countertop or wall tile meets another surface. Grout is not a substitute for flexible, properly applied caulk in those areas. This small detail helps protect finishes from movement and moisture over time.
Improve Lighting Before Choosing the Mirror
A single ceiling fixture often leaves a powder room feeling dim or creates shadows at the vanity. Better lighting is one of the most noticeable upgrades in a small bathroom, particularly for homes with no windows in the space.
Start with general lighting that safely illuminates the room, then add focused light at the vanity when the layout allows. Sconces on either side of a mirror provide even face lighting, while a well-positioned fixture above the mirror can work in tighter spaces. The size of the mirror should relate to the vanity, not simply fill the widest possible section of wall.
Warm-to-neutral bulbs typically create a welcoming result without making whites look overly yellow or overly blue. Dimmable lighting can be useful in a powder room near a main living area, especially when the room is used during evening gatherings. Electrical changes should be planned early, before drywall is repaired and paint is applied.
Pick Finishes That Belong Together
A successful powder room does not need every fixture to match exactly, but it does need a clear point of view. Start with one anchor material, such as floor tile, a vanity color, or a statement wallpaper. Then choose the countertop, faucet, mirror, lighting, and hardware to support it.
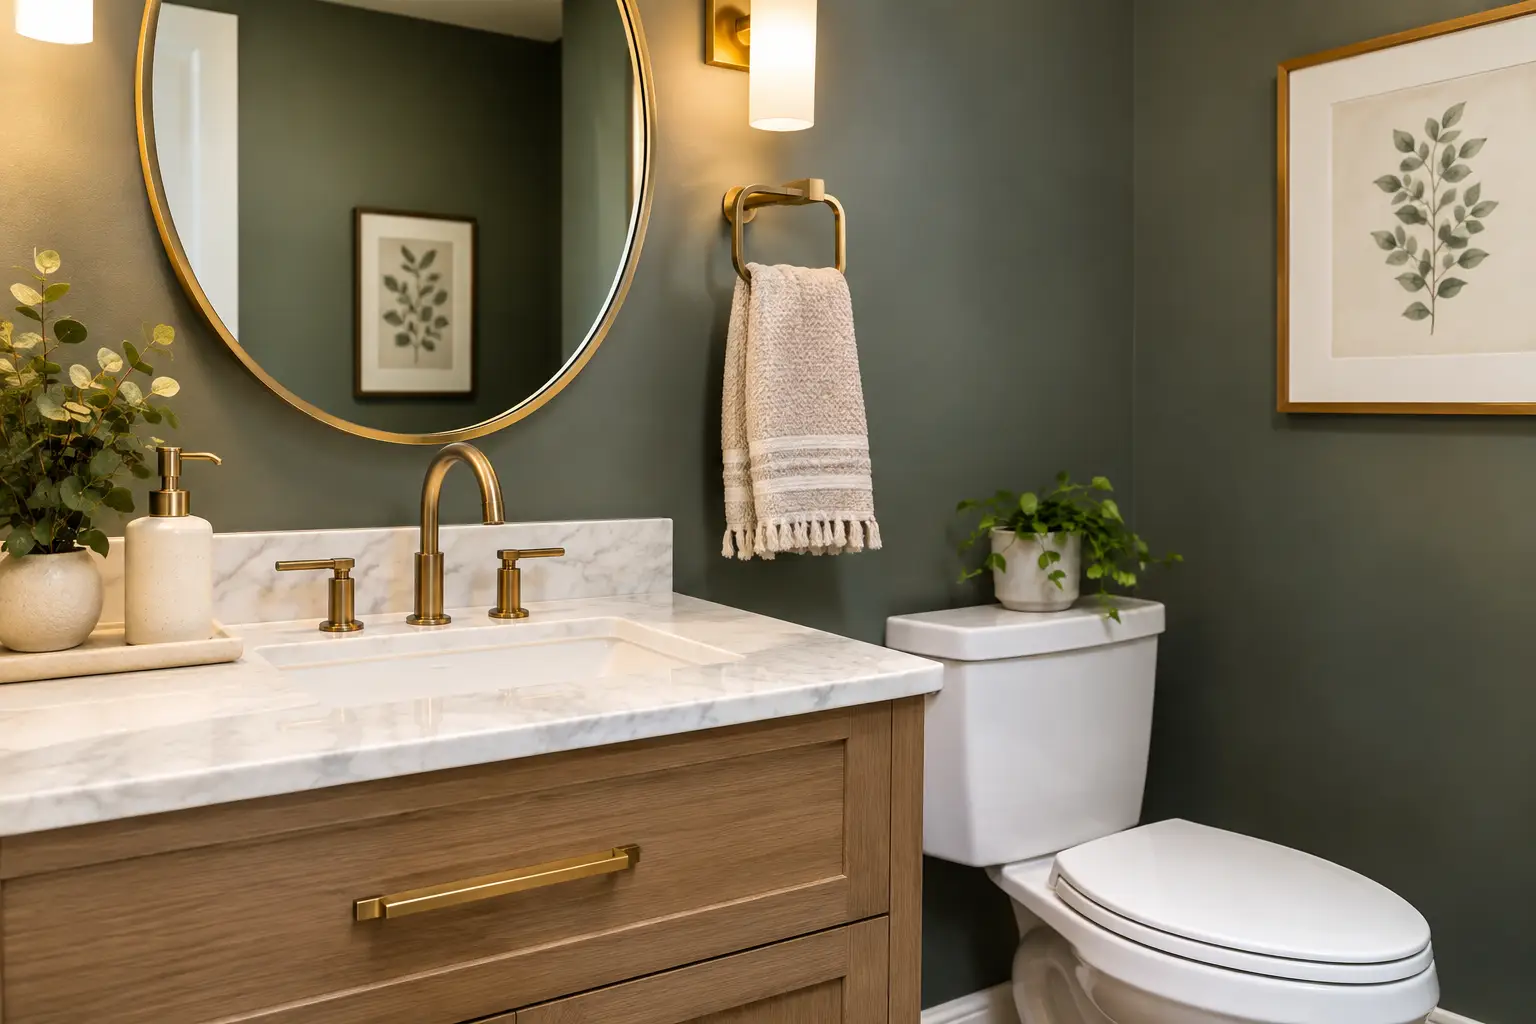
For example, a warm oak vanity can pair well with matte black hardware and soft white walls for a clean, modern look. A navy vanity with brass accents can feel more classic, especially with marble-look porcelain tile. If the home has traditional trim and warm wood floors nearby, an ultra-industrial faucet and stark concrete-look tile may feel disconnected. The best design usually reflects the rest of the house while giving the powder room its own character.
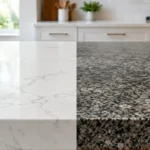
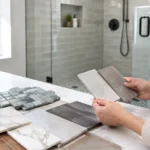
Avoid selecting finishes from tiny samples alone. View tile, paint, countertop material, and metal finishes together under the room’s actual lighting whenever possible. A gray tile can lean blue, green, or warm beige depending on the surrounding materials. This is where custom planning prevents expensive second guessing.
Plan for the Work Behind the Walls
A powder room makeover can uncover issues that are not visible at the start. Old shutoff valves may need replacement. Drywall may be soft from a slow leak. A vanity removal can reveal damaged flooring or an unlevel wall. These are not reasons to avoid renovating. They are reasons to work with a contractor who evaluates conditions carefully and addresses problems correctly rather than covering them up.
The sequence of work matters. Demolition comes first, followed by plumbing or electrical updates, wall repair, waterproofing where needed, tile installation, painting, vanity installation, and finish details. Protecting adjacent flooring and keeping the work area clean also matters, especially when the powder room sits near a foyer, kitchen, or main hallway.
For homeowners who want a coordinated result without managing every detail, a professional consultation can help define the scope, identify material quantities, and set realistic expectations for the work. Renovation Innovations approaches small bathroom projects with the same care given to larger renovations, from precise tile work to clean final installation.
Give the Smallest Room a Clear Purpose
The best powder room makeover is not the one with the most dramatic wallpaper or the most expensive faucet. It is the one that feels right when the door closes: comfortable proportions, dependable fixtures, durable finishes, and details that look intentional from every angle. When the planning is thorough and the installation is handled with care, this small room can become one of the most polished spaces in the home.
