




A powder room may be the smallest room in the house, but guests notice every detail: the light over the mirror, the grout lines at the floor, the way the door clears the vanity, and whether there is a convenient place to set a phone or handbag. The best powder room remodel ideas treat this compact space as a chance to make a strong design statement without forgetting the practical work underneath.
For homeowners in Macomb County and Metro Detroit, a powder room update can also solve common issues in older homes, including dated fixtures, weak ventilation, damaged drywall, cramped layouts, and finishes that no longer match the rest of the house. A successful remodel starts with a plan that respects the room’s limited dimensions while improving comfort, durability, and visual impact.
Powder Room Remodel Ideas That Balance Style and Function
1. Start with the layout before selecting finishes
It is tempting to begin with tile samples or a dramatic wallpaper pattern. First, confirm that the existing layout works. Measure the door swing, clearances around the toilet, vanity depth, and the location of supply lines and drains. Even a vanity that is only a few inches too deep can make a narrow powder room feel difficult to use.
Keeping plumbing in its current location can help control the project budget. Moving a toilet or sink is possible when the layout demands it, but it may require changes behind walls or below the floor. In many cases, a narrower vanity, wall-mounted sink, or different door configuration delivers a major improvement without extensive plumbing relocation.
2. Choose a vanity sized for the room, not the showroom
A large vanity can look beautiful in a display, then overwhelm a small powder room. Look for a model with enough counter space for daily use and enough storage for paper goods, hand soap, and cleaning supplies, but no more bulk than the room can handle.
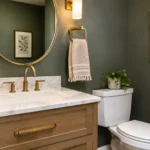
Floating vanities are a smart option when you want the floor to remain visible. That open space can make the room feel wider and simplifies floor cleaning. A furniture-style vanity adds warmth and character, especially in traditional homes, but its legs, base, and finish should be durable enough for a bathroom environment.
If storage is not a priority, a pedestal sink or compact wall-hung basin can make a tight room much more comfortable. The trade-off is that you will need another storage solution, such as a recessed medicine cabinet, built-in shelving, or a nearby linen closet.
3. Use tile where it earns its place
Tile is one of the most durable ways to upgrade a powder room, particularly on the floor and behind the sink. Porcelain tile is a practical choice for busy homes because it resists moisture, stands up well to traffic, and is available in convincing stone, wood, and concrete looks.
Large-format tile can reduce the number of grout lines and create a cleaner appearance. In a very small or irregular room, however, smaller tile may involve less waste and allow for more balanced cuts at walls and corners. The right choice depends on the room’s measurements, floor flatness, and the look you want to achieve.
A tiled accent wall behind the vanity can provide a polished focal point. Consider a vertical stacked tile for a modern look, a patterned porcelain tile for character, or natural stone for a more elevated finish. Detailed layout work matters here. Centered lines, clean corners, and properly finished edges are what make an accent wall look intentional rather than improvised.
4. Add personality with wallpaper or a saturated paint color
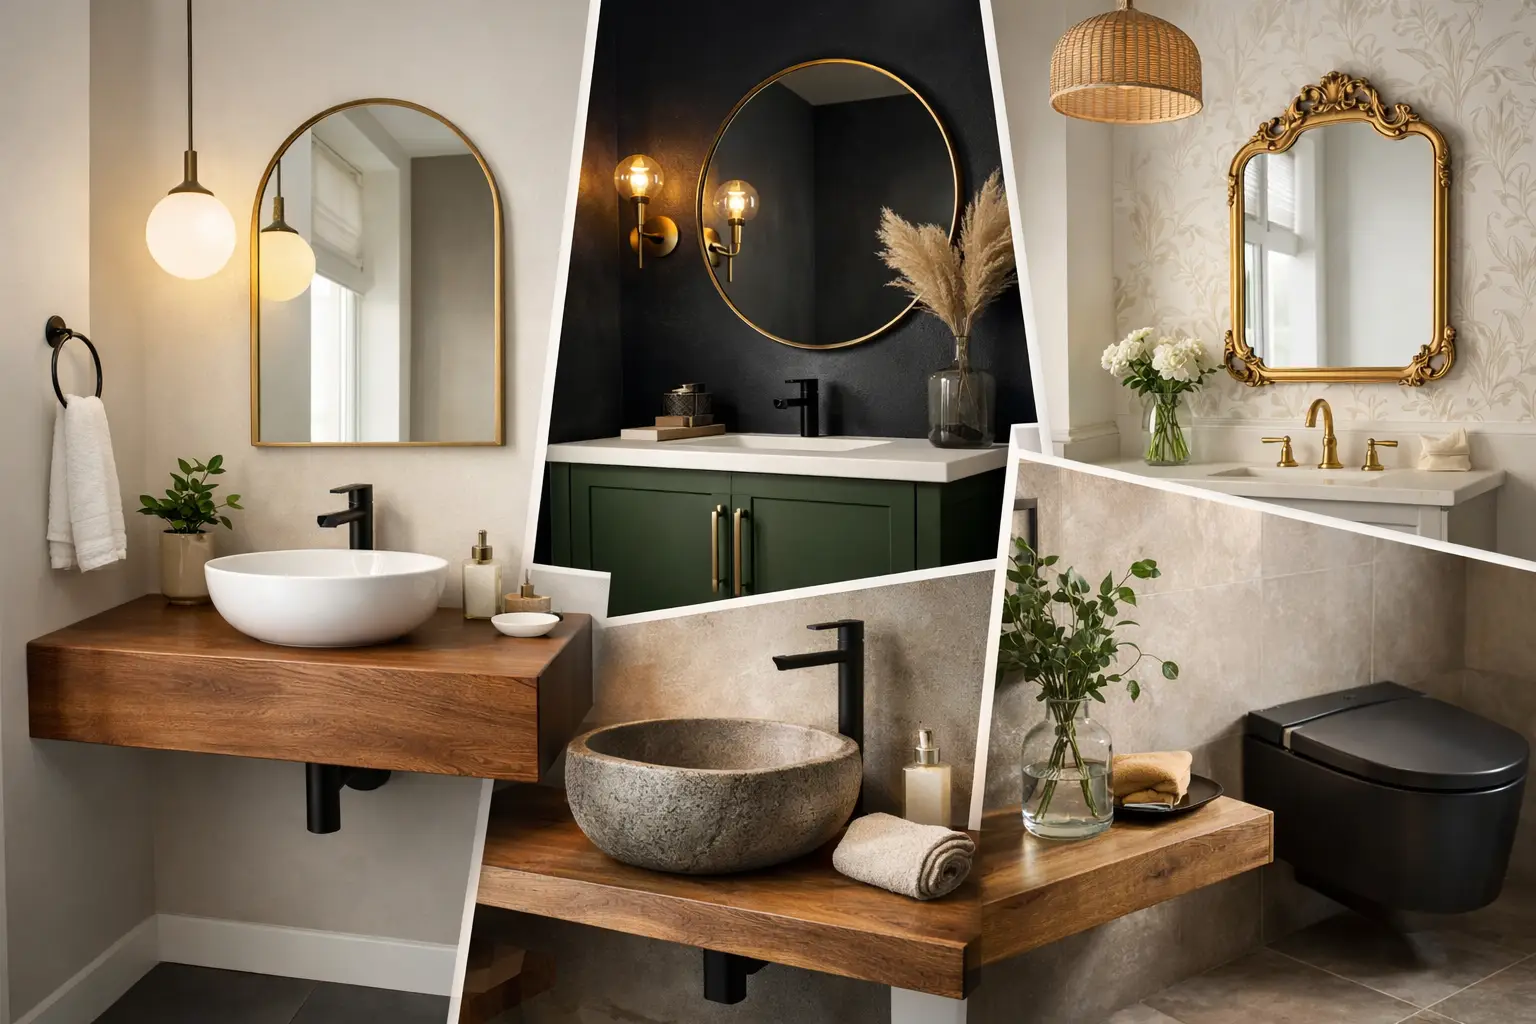
Powder rooms are ideal for bolder finishes because they are separate from larger living areas and usually do not need to coordinate with every room in the home. A deep navy, charcoal, olive, or warm terracotta can create a tailored feel. A botanical, geometric, or textured wallpaper can turn a simple half bath into a memorable space.
Dark colors do not automatically make a powder room feel smaller. With adequate lighting, a well-placed mirror, and a balanced vanity finish, they can create depth and make the room feel more finished. The key is preparation. Walls need to be smooth, dry, and properly repaired before paint or wallpaper goes up, especially near a sink where splashes are common.
5. Plan lighting in layers
One ceiling light is rarely enough. The mirror is where people wash hands, check makeup, shave, or adjust their appearance before leaving the house. Side sconces at face height often provide the most flattering and useful light because they reduce harsh shadows.
If wall sconces are not possible, a well-sized fixture above the mirror can work well. Pair it with a ceiling fixture that brightens the rest of the room. Dimmers are a worthwhile upgrade in a guest bath, allowing bright light when needed and a softer setting in the evening.
Lighting placement should be planned before drywall repair and painting. That is the right time to run electrical wiring, reinforce mounting locations, and make sure fixtures will not conflict with a mirror or medicine cabinet.
6. Make the mirror work harder
A mirror should be proportional to the vanity and mounted at a practical height for the people who use the room. An oversized mirror can reflect more light and visually expand a tight space. A rounded mirror softens a room with many straight lines, while a rectangular framed mirror can provide a more classic, structured look.
For a powder room short on storage, a recessed medicine cabinet is one of the most useful upgrades available. It keeps everyday items out of sight without projecting into the room. Installation may require opening the wall, checking for pipes or wiring, and framing the opening correctly, so it is best planned as part of the remodel rather than added later.
7. Upgrade the toilet with comfort and clearance in mind
A compact elongated toilet often offers more comfort than a round-front model without taking up much additional space. In a very narrow powder room, however, every inch matters. Compare the toilet’s projection from the wall with the available clearance before ordering.
A skirted toilet has a cleaner profile and fewer hard-to-reach areas around the base. It can be easier to maintain, though some models cost more and may have specific installation requirements. Whichever model you choose, proper sealing, a secure flange connection, and careful finish work at the base are more valuable than a trendy shape alone.
8. Select fixtures as a coordinated set
The faucet, towel ring, toilet paper holder, light fixtures, and cabinet hardware do not have to match perfectly, but they should look like they belong together. Brushed nickel remains a versatile choice for many homes. Matte black brings contrast and suits modern designs, while warm brass can add depth to white or dark green spaces.
Consider how the finish will age in your household. Matte finishes can hide water spots well, while polished finishes may require more frequent wiping. Quality also varies significantly between fixture lines. A low-cost faucet may look good on installation day but develop leaks, loose handles, or a worn finish sooner than expected.
9. Build in practical storage details
A powder room does not need a wall full of cabinets, but it does need a place for essentials. A vanity drawer with organizers, a recessed niche, a shallow shelf, or a small cabinet above the toilet can prevent clutter from taking over the countertop.
Open shelves can look attractive, but they require regular editing. They work best for neatly folded guest towels or a few intentional accessories, not for loose supplies. If the room is used by children or frequently visited guests, concealed storage is usually the more practical choice.
10. Do not overlook ventilation and wall protection
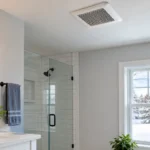
Even a half bath benefits from effective ventilation. Moisture from handwashing, wet towels, and nearby shower use can contribute to peeling paint, musty odors, and surface damage over time. If the powder room has an existing exhaust fan, verify that it vents properly and is adequately sized for the space.
Behind the sink, use a finish that can handle splashes. Tile is an excellent choice, but washable paint and well-installed wallpaper designed for bathroom conditions can also perform well. The right answer depends on how the room is used and whether young children are likely to create more frequent messes.
11. Pay attention to details at the floor and walls
Small rooms reveal sloppy finish work quickly. Tile should have balanced cuts at visible walls. Grout lines should be consistent. Baseboards, trim, and caulk joints should be clean and properly finished. If the existing drywall has nail pops, cracks, or damage from a past leak, repair those issues before applying new finishes.
A heated floor is not necessary in every powder room, but it can be a welcome upgrade in Michigan homes, particularly when the room has tile flooring over a cold basement or slab. It adds cost, and it may require electrical work, but it can make a guest bath feel notably more comfortable during winter.
12. Design for the rest of the home, not just a trend
A powder room can be more expressive than a main bathroom, but it should still feel connected to the home. Repeat a finish from the kitchen, entry, or nearby bathroom through the hardware, paint undertone, wood tone, or tile color. This creates continuity without making every room look identical.
Before construction begins, finalize the vanity, tile, fixtures, mirror, lighting, and paint or wallpaper selections. Ordering materials early helps avoid delays and allows the installer to plan dimensions, transitions, and placement accurately. Custom design planning is especially valuable in compact spaces, where a single late change can affect several parts of the project.
A well-remodeled powder room should feel easy to use, easy to clean, and clearly considered from the floor up. When homeowners need help turning a few inspiration photos into a workable plan, Renovation Innovations can provide the practical guidance and detailed craftsmanship that make a small space feel complete.
