









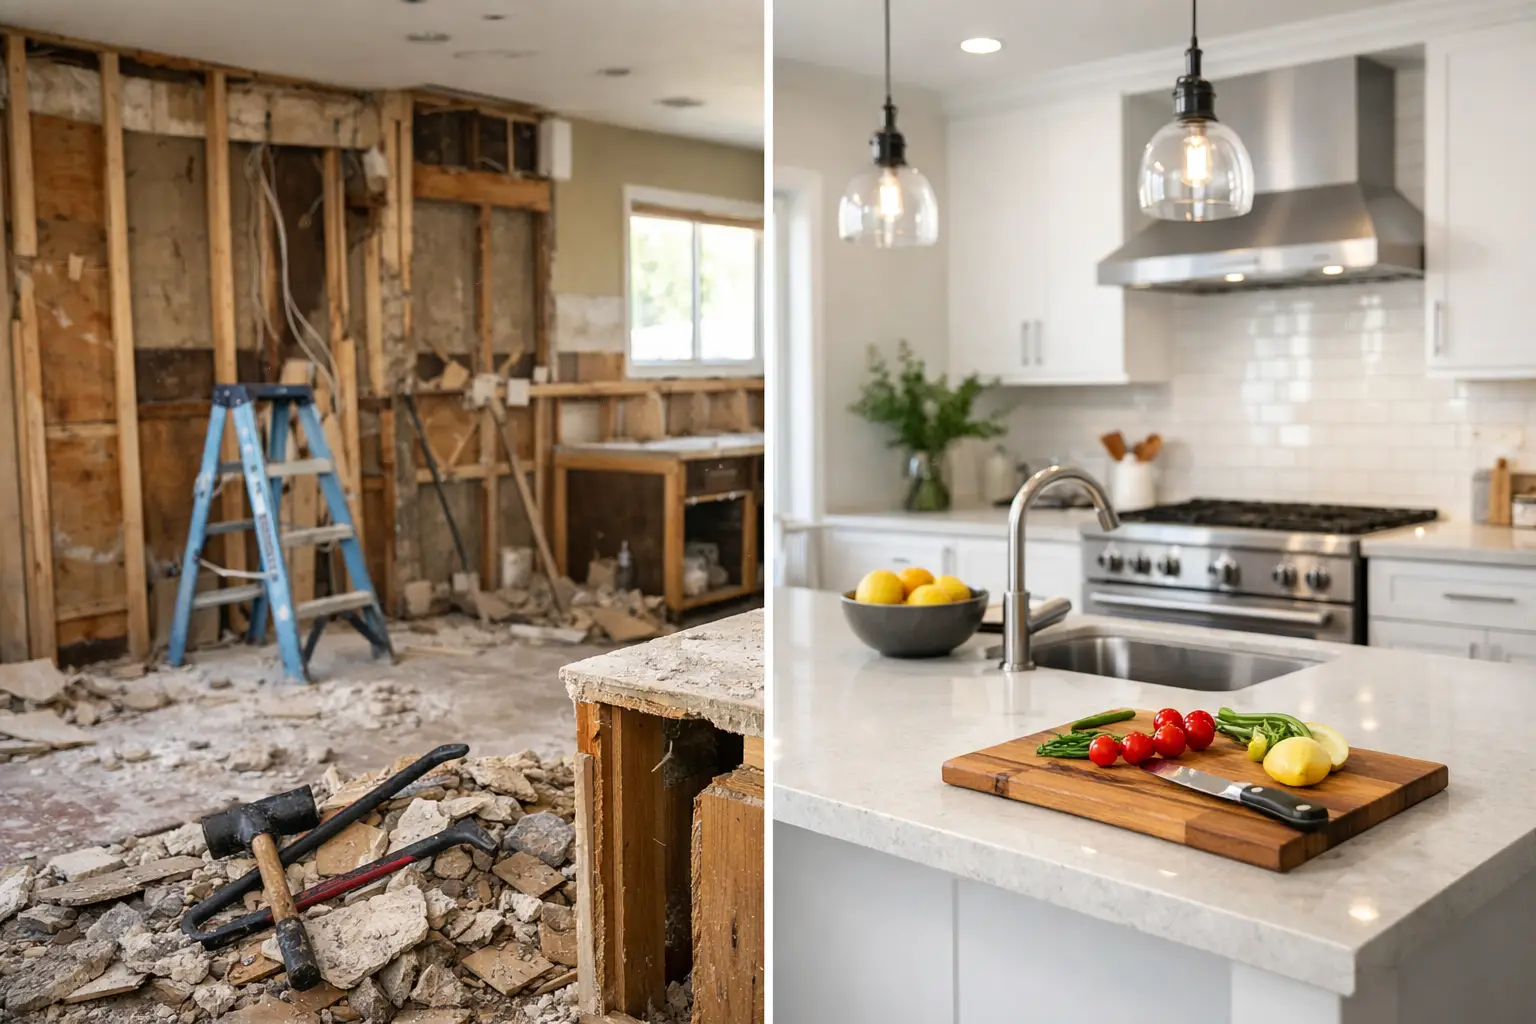
A kitchen can look dated on the surface while hiding bigger issues behind the cabinets: worn plumbing, overloaded circuits, uneven walls, water damage, or a layout that simply no longer works for family life. This guide to kitchen gut renovations is for homeowners who are ready to remove the old kitchen down to the studs when needed and rebuild it with better function, durable finishes, and details that hold up.
A full kitchen renovation is a major investment, but it also gives you the chance to fix problems correctly rather than building new finishes over old limitations. The best projects begin with clear decisions before demolition starts, followed by skilled installation and careful jobsite management throughout the work.
What a Kitchen Gut Renovation Really Includes
A gut renovation is more than replacing cabinet doors, countertops, and a backsplash. It typically means removing most or all existing finishes, including cabinets, flooring, appliances, and often drywall or soffits. Depending on the home and the plan, the work may also involve moving plumbing, updating electrical circuits, adding lighting, repairing framing, improving ventilation, and correcting subfloor or wall issues.
Not every kitchen needs to be stripped to the studs. If the layout works, the electrical system is adequate, and the existing surfaces are sound, a more targeted remodel may be the smarter investment. But when a kitchen has persistent moisture damage, poor storage, outdated wiring, or a cramped layout that disrupts daily routines, a full renovation can provide far better long-term value.
The scope should be determined by the condition of the room and your goals, not by a one-size-fits-all package. A thorough consultation helps identify what must be repaired, what can stay, and where spending will make the greatest difference.
Start With How You Use the Kitchen
Before selecting a cabinet color or tile pattern, consider the daily traffic in your kitchen. Do several people cook at once? Is the kitchen where homework, entertaining, and family meals happen? Do you need more pantry space, a larger prep area, or better access to the refrigerator?
A beautiful kitchen is only successful if it works under real conditions. A larger island may sound ideal, for example, but it must leave comfortable walkways around it. Open shelving can create a lighter look, but it requires consistent organization and may not suit households that need concealed storage. A professional plan balances style with the routines that make your home run.
Plan the Work Zones
Most functional kitchens are organized around four main work zones: food storage, prep, cooking, and cleanup. The refrigerator, pantry, sink, dishwasher, range, and primary prep surfaces should be positioned to reduce unnecessary steps and avoid bottlenecks.
The classic work triangle can still be useful, but it is not the only approach. In a larger kitchen, separate zones often work better. A prep sink on an island, a dedicated beverage area, or a pantry near the garage entry can make a busy household much easier to manage. The right layout depends on the room’s dimensions, existing utility locations, and how much structural work the project can reasonably support.
Build the Budget Around the Work Behind the Walls
Homeowners naturally focus on visible selections such as cabinetry, counters, appliances, flooring, and tile. Those items matter, but the hidden work often determines whether a kitchen renovation lasts. Electrical upgrades, plumbing changes, ventilation, drywall repair, leveling, framing corrections, and permits should be accounted for early.
Older homes throughout Macomb County and Metro Detroit can bring surprises once demolition begins. A wall may conceal outdated wiring, an improperly vented range hood, a plumbing leak, or an uneven floor that will affect cabinet installation. These discoveries do not mean the project was poorly planned. They are one reason a realistic renovation budget should include a contingency for conditions that cannot be confirmed until the space is opened.
It is also wise to separate must-haves from nice-to-haves. Reliable lighting, properly installed cabinets, quality countertops, and a durable floor are foundational. Specialty features such as a pot filler, built-in coffee station, or premium decorative tile can be worthwhile, but they should not take priority over proper preparation and installation.
Choose Materials for Daily Wear, Not Just the Showroom
Kitchen materials need to perform through spills, heat, steam, dropped dishes, and frequent cleaning. The best choice is not always the most expensive one. It is the one that fits your maintenance preferences, budget, and household demands.
Cabinets should be selected with attention to construction, door style, storage accessories, and installation requirements. Soft-close hardware and pullout organizers can improve everyday use, while a well-designed pantry may solve more problems than adding extra wall cabinets. Countertop decisions should account for stain resistance, heat tolerance, seams, edge profiles, and the amount of maintenance you are comfortable doing.
Tile is another area where details matter. A backsplash can be a simple, clean complement to the cabinetry or a focal point with color and texture. Either way, proper layout is critical. Tile should be planned around outlets, corners, hood lines, and cabinet edges so cuts look intentional rather than improvised. The same care applies to floor tile, where a sound, properly prepared substrate is essential to prevent cracking and movement over time.
The Kitchen Gut Renovation Sequence Matters
Good renovation work follows a logical order. Rushing ahead with finishes before the room is prepared can lead to delays, damaged materials, and costly corrections. While each project has its own requirements, a full kitchen remodel generally moves through several stages:
- Final design, material selections, measurements, permits, and scheduling
- Site protection and demolition, including safe removal of old materials
- Framing, plumbing, electrical, ventilation, and any necessary inspections
- Wall and floor repairs, drywall finishing, painting, and flooring preparation
- Cabinet installation, countertops, backsplash tile, appliances, trim, and final details
Some elements overlap, and lead times can affect the schedule. Custom cabinets and specialty countertops, for example, may need to be ordered well before demolition. Countertops are usually measured after base cabinets are installed, which means fabrication comes later in the process. Understanding these dependencies helps homeowners set realistic expectations.
Expect Temporary Inconvenience, Plan for It
During a full renovation, your main kitchen may be unusable for a period of time. Setting up a temporary station with a microwave, coffee maker, refrigerator access, and basic dishwashing supplies can make the process much more manageable. Plan simple meals, protect nearby rooms from dust, and discuss daily cleanup procedures before work begins.
A professional crew should treat your home with respect. That includes protecting floors and pathways, containing dust as reasonably as possible, keeping materials organized, communicating about shutoffs or inspections, and cleaning the work area regularly. Renovations are disruptive by nature, but an orderly jobsite makes a noticeable difference.
Work With a Contractor Who Can Solve Problems in Real Time
A kitchen gut renovation requires coordination across design, demolition, carpentry, tile, drywall, electrical, plumbing, and finishing work. The contractor you choose should be licensed, bonded, and insured, willing to explain the proposed scope, and prepared to address jobsite conditions without cutting corners.
Ask how the estimate handles allowances, change requests, permits, material lead times, and unexpected repairs. You should also understand who will be on site, how communication will work, and how the team protects your home. A detailed estimate is not just paperwork. It is a tool for aligning expectations before the first cabinet is removed.
For homeowners who need help translating ideas into a workable plan, Renovation Innovations provides custom design planning and detail-focused installation for kitchens throughout Macomb County and the Metro Detroit area. The goal is not simply to make a kitchen look new. It is to create a finished space that fits the home, the budget, and the way the family actually lives.
Do Not Save the Details for the End
The smallest decisions often shape how polished a finished kitchen feels. Confirm cabinet hardware placement, outlet locations, grout color, backsplash termination points, under-cabinet lighting, paint transitions, and trim details before installation begins. These choices are easier to adjust on paper than after materials are in place.
It also helps to walk through the room before final completion. Open every drawer, test cabinet doors, check appliance clearances, review tile lines in natural and artificial light, and look closely at transitions between flooring, walls, counters, and trim. Careful final review protects the investment and gives you confidence that the work was completed with the attention it deserves.
A well-planned kitchen gut renovation should leave you with more than a fresh look. It should make everyday tasks easier, give you confidence in what is behind the walls, and provide a room your family is comfortable using for years to come.
