




A bathroom can look freshly updated and still be difficult to use. A high tub wall, narrow doorway, slick tile, or poorly placed vanity can turn an everyday routine into a frustrating task. The best accessibility bathroom remodel ideas address those details before finishes are selected, creating a room that feels comfortable, safe, and attractive for the people using it now and in the years ahead.
For homeowners in Macomb County and Metro Detroit, an accessible bathroom does not have to look clinical or temporary. With the right layout, tile choices, fixtures, and installation work, it can feel like a thoughtful custom upgrade that also makes daily life easier.
Start With How the Bathroom Is Actually Used
Accessibility is not a one-size-fits-all checklist. A homeowner recovering from surgery may need a safer shower and stable support points. A household planning to age in place may need more open floor space, a curbless entry, and a layout that can accommodate mobility equipment later. A family with young children may simply want better traction and fewer hard-to-clean corners.
Before choosing a shower base or vanity style, consider who uses the room, what movements feel difficult, and where the current layout creates risk. Is stepping over the tub edge becoming a concern? Does the door crowd the toilet or vanity? Is there enough room to turn, sit, or receive assistance if needed?
This early planning is where a bathroom remodel earns its value. Moving plumbing or changing a door swing can add cost, but it may solve a functional problem that new paint and fixtures cannot. A contractor should assess the existing structure, plumbing locations, subfloor condition, and available space before promising a particular design.
Accessibility Bathroom Remodel Ideas for Safer Movement
The most effective upgrades often focus on transitions: entering the room, stepping into the shower, standing at the vanity, and moving from one fixture to another. Each transition should feel predictable, stable, and uncluttered.
Choose a curbless or low-threshold shower
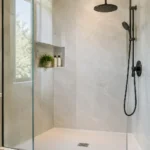
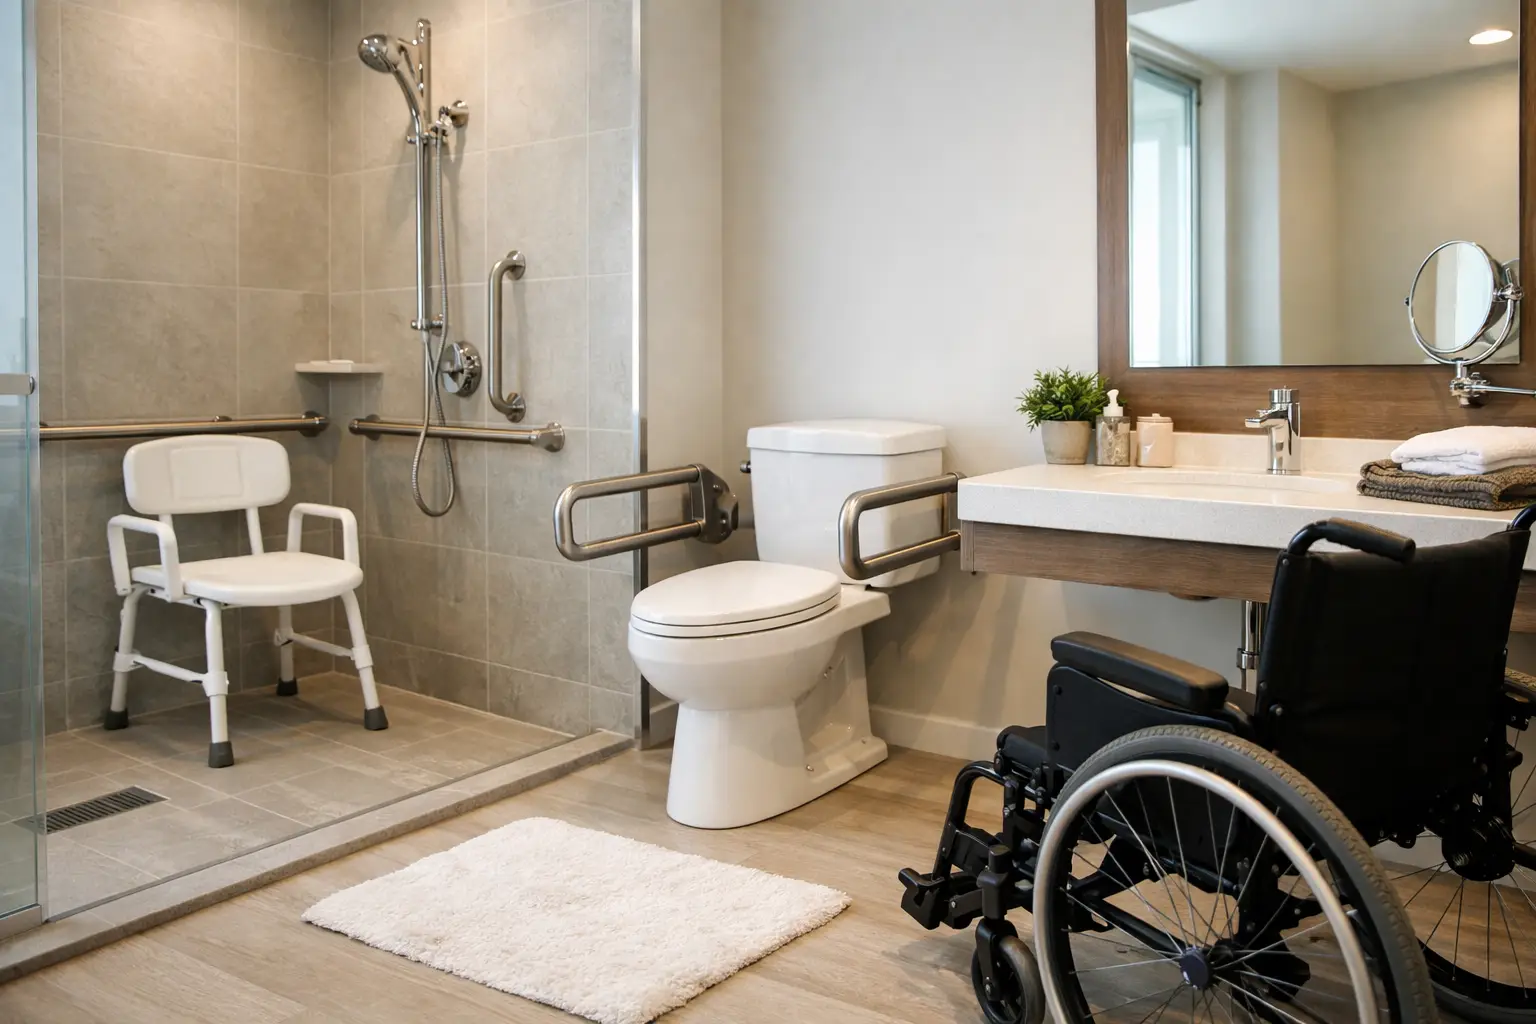
A walk-in shower is one of the most practical accessibility improvements. A curbless shower allows the bathroom floor to continue into the shower area with a carefully planned slope toward the drain. It reduces the need to lift a foot over a raised edge and can work well for walkers or wheelchairs when the room is designed for it.
A true curbless shower requires precise preparation. The floor framing, subfloor, waterproofing, drain placement, and tile slope all need to work together. If the existing structure will not allow a fully flush floor without extensive changes, a low-threshold shower can still provide a meaningful improvement while keeping the scope more manageable.
Large-format tile can give a shower a clean, modern appearance, but it is not always the easiest material for a properly sloped shower floor. Smaller mosaic tile often provides more grout lines for traction and conforms more easily to the drain slope. The right choice depends on the tile, drainage plan, and desired maintenance level.
Build in a shower bench
A permanent, tiled bench offers a comfortable place to sit while bathing, shaving, or simply taking a break. Unlike a portable chair, a properly constructed bench is stable, integrated into the design, and easier to clean around.
Bench size and placement matter. It should not interfere with the shower entry or spray pattern, and it needs a slight slope so water does not collect on the surface. In smaller bathrooms, a folding wall-mounted seat may preserve valuable standing room. Both options should be planned with the shower controls and grab-bar locations in mind.
Install grab bars where support is needed
Grab bars are among the simplest safety upgrades, but they should never be an afterthought. A towel bar is not designed to carry body weight, and suction-mounted accessories are not a dependable substitute for properly anchored support.
Well-placed grab bars can look refined rather than institutional. Many are available in finishes that coordinate with faucets, shower doors, and cabinet hardware. The important part is secure installation into framing or appropriately reinforced wall blocking. Planning for blocking during a remodel also makes it easier to add support bars later without opening finished tile walls.
Select flooring with traction in mind
Bathroom flooring needs to stand up to moisture, cleaning, and frequent foot traffic. It also needs to provide reasonable traction when wet. Matte-finish porcelain tile, textured tile, and smaller-format tile with grout joints are common choices for accessible bathrooms.
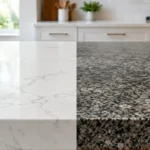
Very smooth polished tile may create a striking visual effect, but it can be slippery around a shower or tub. Natural stone can be beautiful, yet some types require more maintenance and may need sealing. A detailed material discussion helps homeowners balance appearance, slip resistance, cleaning needs, and long-term durability.
Make Room for Comfortable Daily Use
A bathroom does not need to be oversized to be more accessible, but clear space matters. Tight layouts make it harder to use a walker, help another person, or simply move without bumping into fixtures.
Reconsider the door and traffic flow
A standard swinging bathroom door can consume valuable floor area. In some layouts, reversing the swing so the door opens outward creates more usable space inside the room. Pocket doors and barn-style doors can also help in the right setting, although each has framing, privacy, and hardware considerations.
Doorway width is another key detail. Widening an opening can improve comfort for anyone using a mobility aid, but it may involve electrical relocation, framing work, and trim updates. It is best evaluated as part of the complete floor plan rather than treated as an isolated change.
Use a vanity that fits the user
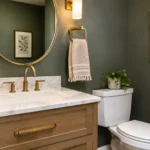
Vanities should support the way people get ready each day. A wall-mounted vanity creates open floor space beneath it and can make the room feel larger. It may also allow seated access when designed at the right height. A traditional cabinet vanity provides enclosed storage, which can be more useful for households that need to keep supplies close at hand.
Consider drawer placement, handle style, counter height, and sink location. Deep drawers often make toiletries easier to reach than low cabinet shelves. Lever-style faucets are generally easier to operate than small round knobs. A single-lever faucet can also help users adjust water temperature with less grip strength.
Improve lighting without adding glare
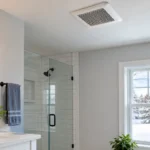
Good lighting reduces strain and makes wet areas easier to see. Layered lighting works well in a bathroom: general ceiling light for the room, even task lighting around the mirror, and shower-rated lighting where needed.
Avoid relying on one overhead fixture that casts shadows across the face. Lighted mirrors, vertical vanity lights, or fixtures mounted on both sides of the mirror can offer more balanced illumination. Dimmer controls can make nighttime trips more comfortable, while a separate low-level night light adds guidance without flooding the room with bright light.
Plan Storage Around Reach and Routine
Accessibility is also about avoiding unnecessary bending, stretching, and searching. Store frequently used items between waist and shoulder height whenever possible. Recessed shower niches keep shampoo bottles off the floor and reduce clutter around the shower edge. A niche should be sized for the products a household actually uses, not just designed as a decorative tile feature.
Pullout shelves, drawer organizers, and accessible medicine cabinets can make a small bathroom work harder. If medication or personal-care items need to be secured, that requirement should be included in the cabinet plan from the beginning.
Do Not Skip the Construction Details
The finished bathroom is only as dependable as the work behind the tile. Accessible showers require careful waterproofing, correct drain slope, sound substrate preparation, and detailed transitions at walls, floors, benches, and niches. These are not areas where shortcuts stay hidden forever.
A remodel may also uncover aging plumbing, water damage, uneven floors, or framing that needs correction. Addressing those conditions during construction protects the investment and helps prevent future repairs. Clear communication about what is found, what it means, and how it will be corrected is part of a professional remodeling process.
For homeowners who want a bathroom that feels safer without sacrificing style, Renovation Innovations can help turn a broad idea into a detailed, buildable plan. The goal is not to fill a room with accessibility features. It is to create a bathroom that supports everyday independence, looks finished from every angle, and continues to work well as life changes.
