







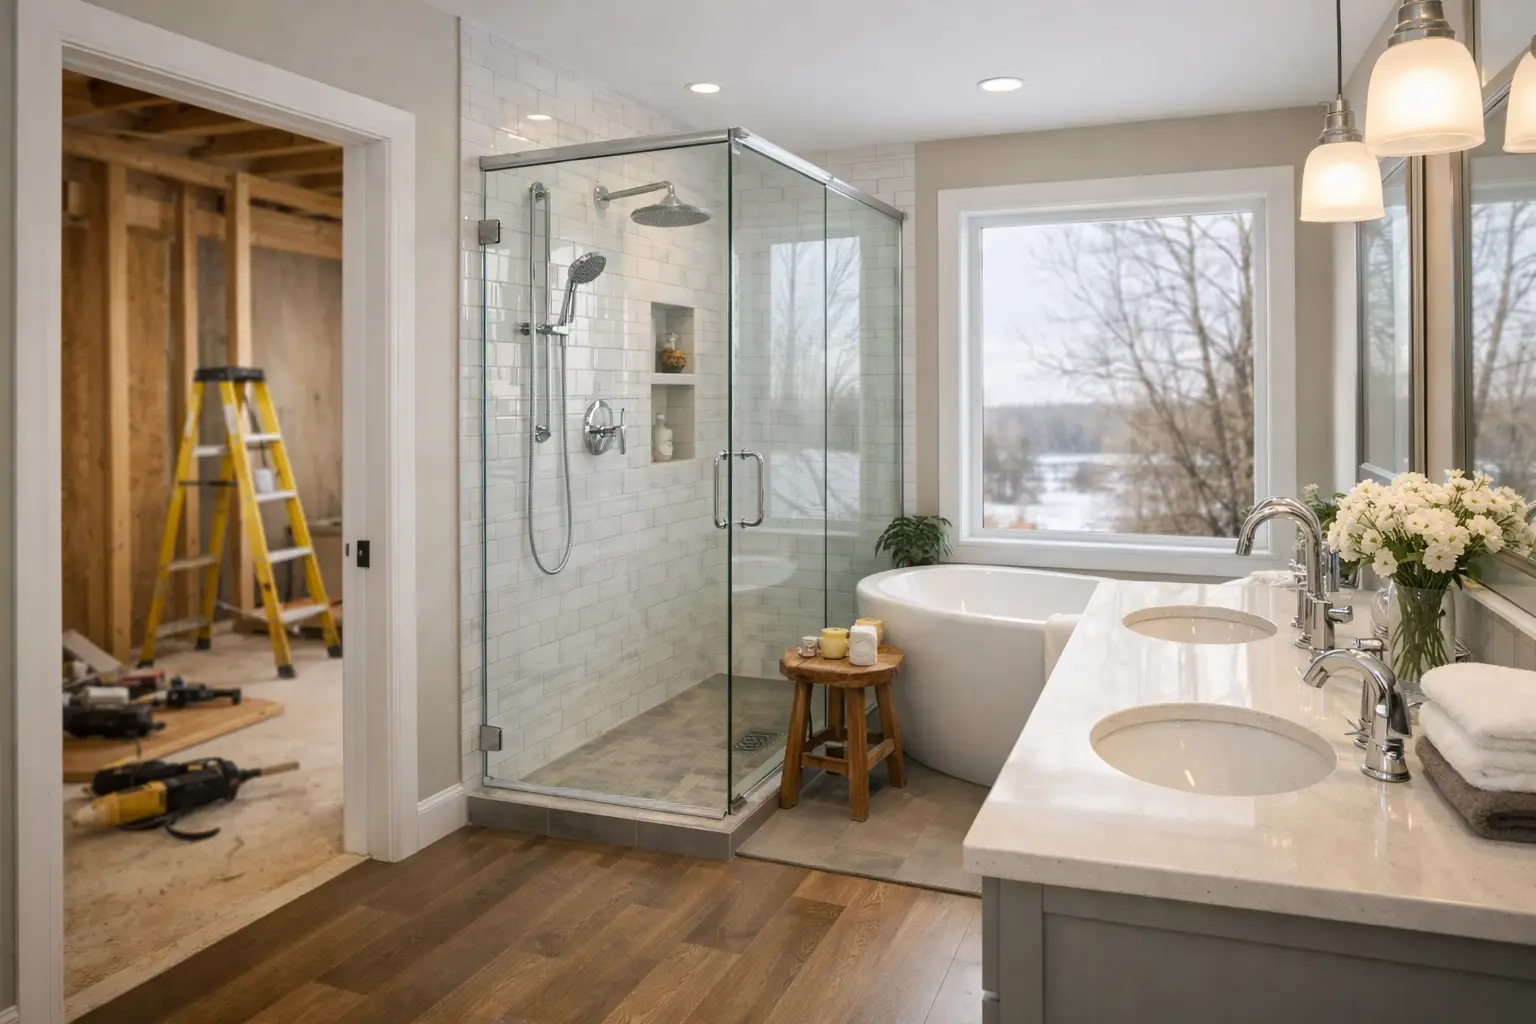
A bathroom addition can change how a home works every day. It can give a busy family a much-needed second full bath, create a private guest suite, or make it possible to stay comfortably in a beloved home for years to come. This complete guide to bathroom additions explains what homeowners should consider before construction begins, from choosing the right location to planning plumbing, finishes, and permits.
Unlike a simple bathroom refresh, an addition affects the home’s layout, systems, and structure. The best projects are carefully planned before a wall is opened. A thoughtful design helps prevent costly surprises and results in a room that feels like it has always belonged in the home.
Start With the Problem the New Bathroom Needs to Solve
The first question is not where the vanity will go. It is how the bathroom needs to serve the household. A powder room near the main living area has different requirements than a full bathroom for growing children, a first-floor accessible bath, or an ensuite addition connected to a primary bedroom.
For many Metro Detroit homeowners, the goal is to reduce morning congestion in an older home with only one bathroom. Others want a main-level full bath for guests or for aging in place. In either case, the intended use should guide the size, layout, fixtures, and budget.
A half bath generally includes a toilet and sink, making it easier to fit into a small footprint. A three-quarter bath adds a shower, while a full bath includes a tub or tub-shower combination. A shower-only layout can save space and better suit an adult household, but a tub may be valuable for young children or future resale expectations. There is no single right answer – the best choice depends on who will use the room now and later.
Choose a Location That Makes Construction Practical
A bathroom can sometimes fit inside existing square footage, such as an oversized closet, part of a laundry room, unused office space, or an underused section of a basement. This approach may avoid an exterior addition and reduce structural work. Still, the room must have enough clearance for safe, comfortable use and access to plumbing and ventilation.
Adding new square footage may provide more freedom, especially for a primary suite or accessible bathroom. It also increases the scope. Exterior walls, foundation work, roofing, insulation, windows, and heating requirements all become part of the project.
Keep Plumbing Runs in Mind
Plumbing is often the deciding factor in bathroom-addition feasibility. Locating a new bathroom near an existing bathroom, kitchen, laundry area, or basement utility space can simplify water supply and drain connections. In many homes, stacking a new bathroom above or below an existing wet area is especially efficient.
That does not mean a bathroom cannot go elsewhere. It means the plan needs to account for longer drain runs, venting, floor framing, and possible access through finished spaces. A contractor should evaluate these details before finalizing the design rather than treating them as jobsite problems to solve later.
Plan for Real Clearances, Not Just Fixture Sizes
A floor plan can look workable on paper while feeling cramped in person. Doors need room to swing, toilets need practical side clearance, and shower entries need enough space to use comfortably. Storage, towel placement, outlets, lighting switches, and access to the vanity all matter.
Pocket doors can help where a standard swing door would interfere with fixtures. A curbless shower may improve accessibility and create a more open feel, but it requires careful floor slope, waterproofing, and framing coordination. Small bathrooms demand precise planning because every inch has a job to do.
Build the Bathroom Addition Around the Systems
Beautiful tile and fixtures are the visible part of the project. The work behind the walls determines whether the bathroom performs well over time. A complete plan should address plumbing, electrical service, ventilation, heating, insulation, and moisture protection from the beginning.
A new bathroom needs properly sized water lines, drain and vent connections, shutoff access, and fixtures that work with the home’s existing water pressure and hot-water capacity. If the household is adding a large soaking tub, multiple shower heads, or another full bath, the water heater and supply system may need review.
Electrical planning should include GFCI-protected outlets, vanity lighting, overhead lighting, and an appropriately rated exhaust fan. Many homeowners also add recessed shower lighting, a heated floor, lighted mirrors, or dedicated circuits for comfort features. These upgrades are easiest to plan before drywall and tile are installed.
Ventilation deserves special attention in Michigan homes. A bathroom fan should remove moisture effectively and vent to the exterior, not simply into an attic or another enclosed area. Proper ventilation helps protect drywall, paint, framing, and finishes from lingering humidity.
Permits and Inspections Protect the Work
Bathroom additions typically require permits because they involve plumbing, electrical, mechanical, and often structural work. Requirements vary by municipality across Macomb County and Metro Detroit, so homeowners should not assume that a permit from one community applies in another.
Permits and inspections are not just paperwork. They provide a checkpoint for concealed work that cannot be evaluated once walls are closed. Licensed, bonded, and insured contractors understand how to coordinate required permits and inspections while keeping the project moving forward.
If the addition changes the home’s footprint, zoning setbacks and property-line requirements may also apply. If it is part of a larger renovation, the permit scope should clearly reflect the work being completed. Addressing these details early is far less stressful than discovering a compliance issue after construction is underway.
Select Materials That Can Handle Daily Use
Bathrooms are hard-working rooms. Materials need to look good, but they also need to manage water, cleaning, temperature changes, and regular use. A smart selection process balances appearance, durability, maintenance, and budget.
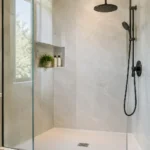
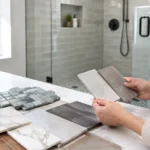
Porcelain tile is a popular choice for bathroom floors and shower walls because it is durable and available in a wide range of colors, sizes, and textures. Larger tiles can create a clean, modern look with fewer grout lines, while smaller mosaic tile can provide useful slip resistance on shower floors. Natural stone offers distinctive character but may require more maintenance and sealing.
For shower construction, waterproofing should never be treated as an afterthought. Tile and grout are finish materials, not the waterproof layer. The substrate, membrane, drain connection, corners, niches, and transitions must be built correctly before tile installation begins. Detail-focused tile work is especially important in showers, where small errors can lead to major damage behind the walls.
Vanity choices also affect daily function. A floating vanity can make a compact room feel more open, while a cabinet-style vanity offers more storage. Consider drawer organization, countertop space, mirror size, and where everyday items will live. A bathroom that photographs well but lacks storage often becomes frustrating quickly.
Understand What Shapes the Budget
Bathroom addition costs vary widely because each home presents different conditions. The size of the room matters, but the largest variables are usually the location, plumbing complexity, structural changes, level of finish, and whether new exterior square footage is being built.
A small powder room created near existing plumbing may be more straightforward than a larger full bathroom, but even compact spaces can become expensive when drains must be relocated or electrical capacity must be upgraded. Custom tile, frameless glass, specialty fixtures, heated floors, and built-in storage can add value and comfort, while also increasing labor and material costs.
The most useful estimate is detailed enough to show what is included: demolition, framing, plumbing, electrical, ventilation, drywall, waterproofing, tile, fixtures, finish work, permits, and cleanup. It should also identify allowances for materials that have not been selected yet. Clear scope planning helps homeowners compare proposals fairly and make decisions with confidence.
What to Expect During Construction
A bathroom addition is a sequence of coordinated trades, not one task. After design, selections, permits, and material ordering are complete, construction usually begins with demolition or framing. Plumbing, electrical, and mechanical rough-ins follow, then inspections where required.
Next come insulation, drywall, shower preparation, waterproofing, and tile installation. Cabinets, countertops, fixtures, trim, paint, mirrors, and final accessories are installed toward the end. The exact schedule depends on the project and material lead times, but quality work should not be rushed through critical stages such as waterproofing, tile layout, or final testing.
Homeowners should expect some disruption, particularly when work connects to existing plumbing or requires access through finished areas. A professional crew protects adjacent spaces, manages dust, maintains an orderly jobsite, and communicates when water or electrical service may need to be temporarily interrupted.
Work With a Contractor Who Plans for the Details
A bathroom addition requires more than selecting attractive finishes. It requires someone who can assess the existing home, translate goals into a workable plan, coordinate the hidden systems, and finish visible details with care.
During an initial consultation, bring measurements if available, photos of the area, inspiration images, and a clear description of how the new bathroom should function. Ask how the contractor handles permits, waterproofing, change orders, cleanup, and unexpected conditions found during demolition. Straightforward answers are a good sign that the project will be managed professionally.
Renovation Innovations helps homeowners turn underused space and larger renovation plans into functional, polished bathrooms with custom planning and detail-driven craftsmanship. The right bathroom addition should not feel like an awkward extra room. With careful design and accountable installation, it can make daily routines easier and give the entire home more room to live.
