





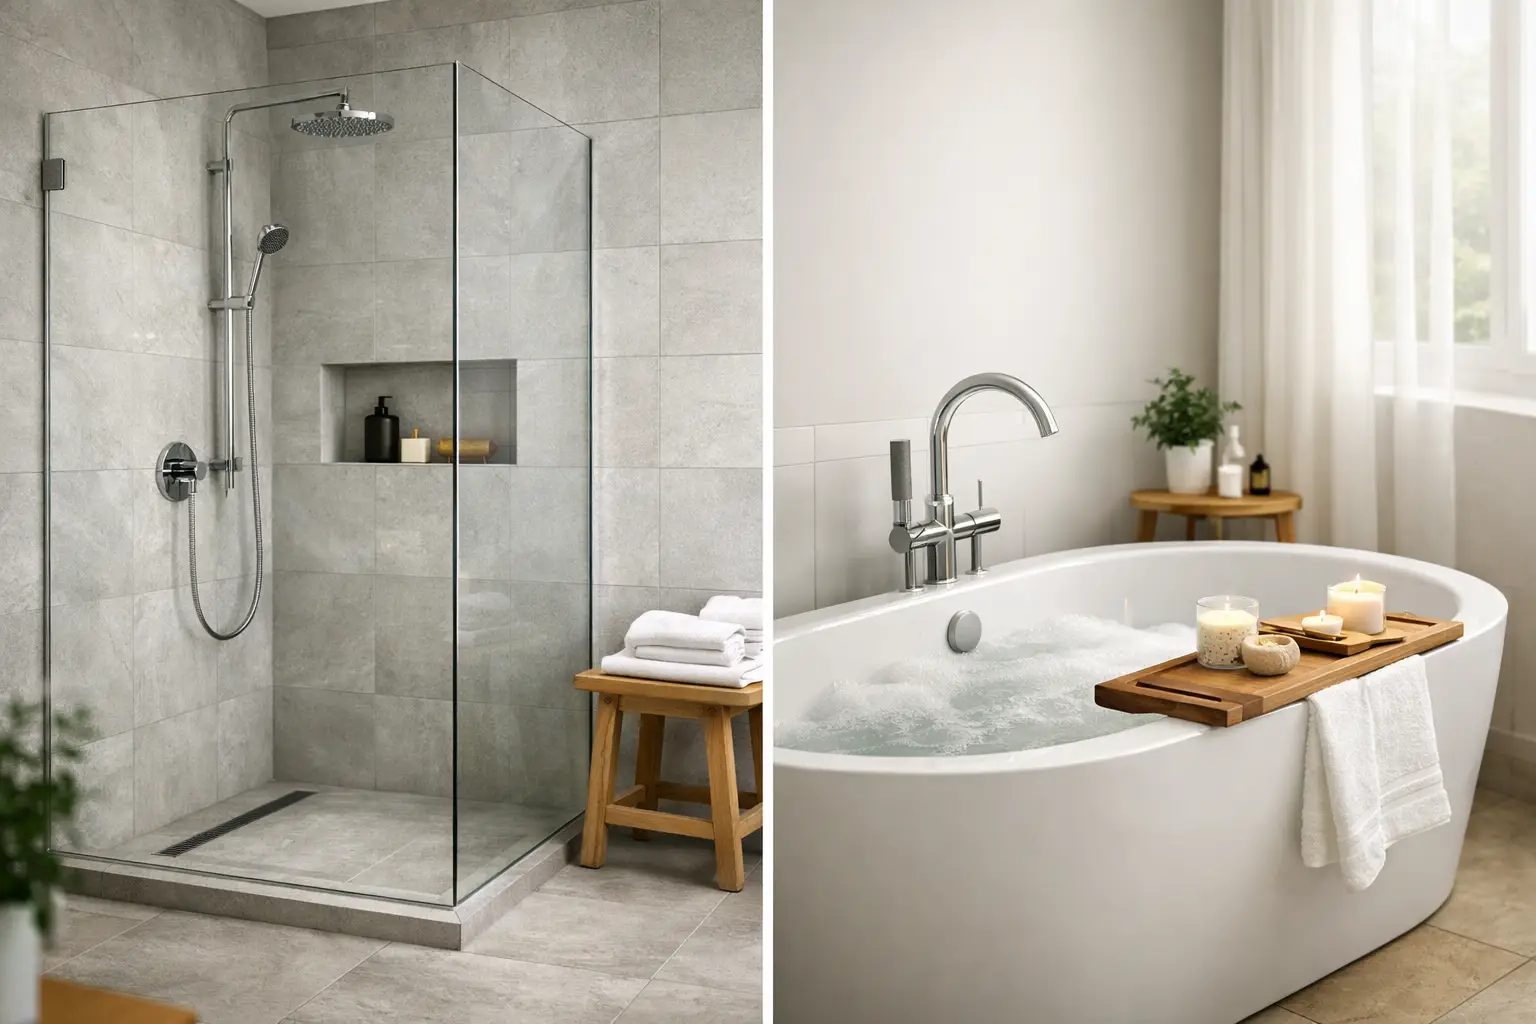
A bathroom decision that looks simple on a showroom floor can shape your mornings for years. The walk-in shower versus bathtub choice affects how easily you move through the room, who can use it comfortably, how the space feels, and what a future buyer may expect. The right answer is rarely about one fixture being better than the other. It is about building a bathroom around the way your household actually lives.
For homeowners in Macomb County and Metro Detroit, this decision often comes up during an update to an aging hall bath, a primary bathroom renovation, or a bathroom addition. A careful plan considers the room’s layout, plumbing, storage, family needs, and the quality of the finished installation – especially around waterproofing and tile.
Walk-In Shower Versus Bathtub: Start With Daily Use
Think about the person who uses the bathroom most often, not just the look you want in the finished photos. If your household takes quick showers every day, a walk-in shower can make the room feel more efficient and less crowded. A properly designed shower also offers more flexibility for features such as a built-in bench, handheld showerhead, recessed niches, and a low or curbless entry.
A bathtub may make more sense if you have young children, regularly bathe pets, or enjoy a long soak at the end of the day. A tub-shower combination remains a practical solution in many hall bathrooms because it handles both needs without requiring a larger footprint.
The question becomes more personal in a primary suite. Some homeowners value a spacious shower far more than a tub they rarely use. Others see a freestanding tub as an essential part of the quiet, spa-like retreat they want to create. Neither choice is wrong, but installing a fixture that does not suit your routine can leave a newly remodeled bathroom feeling less functional than the old one.
Why Many Homeowners Choose a Walk-In Shower
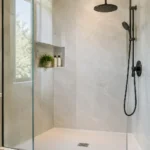
Walk-in showers are popular because they can make modest bathrooms feel more open. Replacing a bulky tub surround with clear glass, well-planned tile, and good lighting can change the visual weight of the entire room. In a larger bathroom, a shower can become a true focal point, with a tiled feature wall, linear drain, bench, and custom glass enclosure.
Accessibility is another major advantage. Stepping over a tub wall can become difficult after an injury, with limited mobility, or simply as homeowners plan to stay in their homes longer. A low-threshold shower reduces that step, while strategically placed grab bars and a bench can add support without making the room feel clinical. These details need to be planned before tile is installed so wall framing and waterproofing are handled correctly.
A walk-in shower can also be easier to keep clean than a tub-shower enclosure, particularly when it has fewer tight corners and no shower curtain. That said, large-format tile, grout selection, glass treatment, and drainage all influence maintenance. A beautiful shower that drains poorly or uses hard-to-clean materials will not feel like an upgrade for long.
The Trade-Offs of Removing a Tub
The biggest concern with converting a tub to a shower is future flexibility. Families with small children often appreciate having at least one bathtub in the home. Some buyers also prefer a home to include a tub, especially in neighborhoods where family buyers are common.
That does not mean every bathroom needs a bathtub. In a home with two or more bathrooms, keeping one tub while converting an underused primary tub into a shower is often a balanced approach. In a one-bath home, the decision deserves more care. Removing the only tub may be perfect for your current needs, but it can narrow the appeal for certain future buyers.
Cost can vary widely as well. Reusing the existing shower footprint and plumbing locations may help control the budget. Expanding the shower, moving drains, relocating supply lines, adding a bench, or installing custom glass can add labor and material costs. A detailed estimate should identify these scope decisions clearly rather than treating every shower conversion as the same project.
When a Bathtub Is the Better Fit
A bathtub is not automatically an outdated choice. It can be a highly functional fixture and, when designed well, an attractive part of the room. In a secondary bathroom, a durable tub-shower combination often gives a family the most versatility per square foot. It provides bathing space for children and a reliable shower for guests or everyday use.
A freestanding soaking tub can also add comfort and visual impact in a larger primary bathroom. It works best when there is enough clearance around it for cleaning and when the layout still leaves room for a comfortable shower, vanity, and storage. Trying to force a large tub into a tight room can make the entire bathroom harder to use.
Material matters. Acrylic and enameled steel tubs can be practical, while cast iron offers substantial durability but may require attention to floor structure because of its weight. The surrounding wall system matters just as much. Tile, solid-surface panels, and properly installed backer and waterproofing materials all affect how the tub area performs over time.
Bathtub Considerations Before You Commit
Tubs require a higher step-in than most walk-in showers, which can be a safety concern for some homeowners. They can also take longer to clean, especially if the design includes a shower curtain, deep ledges, or dated surround materials that hold grime.
Water use is another practical consideration. A bath typically uses more water than a short shower, though actual use depends on habits and fixture efficiency. If soaking is an occasional luxury rather than a weekly routine, it is worth asking whether the floor space would serve you better as a larger shower, linen storage, or a wider vanity.
Space, Layout, and Installation Details Matter
The fixture choice cannot be separated from the room itself. A narrow bathroom may benefit from a shower with a sliding or pivot door designed around available clearance. A shower door that swings into a tight aisle can create an everyday frustration. In some layouts, a fixed glass panel with an open entry provides a cleaner solution, while other rooms need a fully enclosed shower to contain water effectively.
Drain placement is equally important. A tub drain and shower drain are not always interchangeable without plumbing work, and a shower floor must be sloped precisely toward the drain. This is not a detail to shortcut. Proper substrate preparation, waterproofing, drain integration, and tile installation protect the structure behind the finished surfaces.
Storage should be part of the same conversation. A shower niche is useful, but its placement should work with the tile layout and avoid interfering with plumbing. A tub removal may create room for a larger vanity or linen cabinet, which can improve daily function more than a bigger shower alone. The best bathroom plans solve several problems at once.
How Resale Value Fits Into the Decision
Homeowners often ask whether a walk-in shower or bathtub adds more value. The honest answer is that condition, design quality, and appropriate layout usually matter more than declaring one fixture the winner. Buyers respond well to clean, current bathrooms with durable finishes, good lighting, useful storage, and workmanship that looks professionally completed.
Maintaining at least one bathtub can be a sensible resale consideration, particularly for family-oriented buyers. At the same time, an outdated, oversized primary tub that consumes valuable space may not help value if the rest of the bathroom feels cramped. A well-designed walk-in shower can be a strong selling feature when it improves the room’s usability and appearance.
Avoid making the decision only for a hypothetical future buyer. If you expect to stay in the home for many years, your comfort and daily needs deserve real weight. A remodeling plan should balance future market appeal with what makes the home work better now.
Plan the Right Bathroom for Your Home
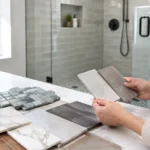
Before selecting tile or fixtures, measure the room and consider how the renovation will affect the full layout. Discuss who uses the space, whether you need to preserve a tub elsewhere, and which accessibility features could make life easier later. Then choose materials that suit the level of maintenance you are comfortable with.
Renovation Innovations approaches bathroom remodeling with that full-picture mindset, from custom layout planning and tile selection to the detail work behind the walls that supports a long-lasting finish. Whether the plan calls for a practical tub-shower combination or a custom walk-in shower, careful preparation is what turns the decision into a bathroom you can rest easy using every day.
A thoughtful consultation can reveal options you may not see on your own floor plan. Sometimes the best result is a generous shower. Sometimes it is keeping one reliable tub. The right choice is the one that fits your household, your space, and the way you want your home to serve you for years ahead.
