








A vanity can look perfect in a showroom and still be wrong for your bathroom. The problem usually appears after installation: a drawer hits the door, the sink leaves no counter space, or the finish starts showing water damage around the edges. Knowing how to choose bathroom vanity size, storage, material, and layout before ordering helps prevent those expensive surprises.
For a bathroom remodel, the vanity is more than a cabinet with a sink. It sets the room’s traffic flow, supports your daily routine, and influences nearly every finish around it, from tile placement to mirror size and lighting. The right choice should look finished, work comfortably, and hold up to years of moisture and use.
Start With Measurements, Not Style
Before selecting a color or door profile, measure the available wall space and map how the bathroom functions. Record the width, depth, and height of the existing vanity, but do not assume the replacement needs to be identical. A new layout may allow a wider cabinet, better drawer storage, or a more useful sink configuration.
Leave enough clear floor space to open drawers and cabinet doors without blocking the toilet, shower, or bathroom entry. In a narrow hall bath, a vanity that projects too far into the room can make an otherwise attractive remodel feel cramped. A shallower vanity, often around 18 to 20 inches deep instead of a standard 21 to 22 inches, may preserve valuable walking space.
Plumbing location matters, too. Moving supply lines and drains can be worthwhile during a full renovation, especially when it creates a better layout, but it adds labor and planning. If the existing plumbing stays in place, confirm that the cabinet’s sink and drawer configuration can accommodate it. This is especially important with deep drawers, where drainpipes may limit usable storage.
Check Door Swings and Everyday Clearance
Open the bathroom door and picture someone standing at the sink. Can another person pass behind them? Can drawers open fully? Is there room to reach towels, the toilet, or the shower without sidestepping around a cabinet corner?
These details matter most in smaller Metro Detroit bathrooms, where every inch has a job to do. A contractor can help identify clearance issues before materials are ordered, when adjustments are still straightforward.
Choose the Right Vanity Width and Sink Setup
Vanity width should match both the room and the people using it. A powder room may only need a 24- to 30-inch vanity with a single sink. A primary bathroom shared by two adults may benefit from 60 inches or more, particularly when morning routines overlap.
A double vanity is not automatically the best upgrade. It gives each person a dedicated sink, but two basins reduce counter space and can consume room that would otherwise hold drawers. In a 48-inch vanity, a single larger sink with generous storage often works better than two small sinks. Double sinks become more practical as the vanity gets wider, provided there is enough space between users.
Think about where daily essentials will sit. If skincare products, electric toothbrushes, and hair tools regularly live on the counter, prioritize usable surface area. An undermount sink usually creates a cleaner countertop and makes wiping up water easier, while a vessel sink can make a visual statement but may require a lower cabinet height and more careful cleaning around the base.
Decide How Much Storage You Actually Need
Storage is one of the biggest differences between a vanity that photographs well and one that works well. Look at what is currently stored in the bathroom, then decide what should be easier to access. Towels, cleaning supplies, extra toilet paper, makeup, grooming tools, and medications may all need a home, though medications are often better stored away from bathroom humidity.
Drawers are generally more convenient than deep cabinets because they bring contents forward instead of forcing you to reach into a dark back corner. Full-extension drawers are especially helpful, and soft-close hardware keeps daily use quiet while reducing slammed doors and drawers.
For family bathrooms, consider a mix of drawers and enclosed storage. A top drawer with organizer inserts can contain small items, while deeper lower drawers can handle hair tools or folded towels. In a compact space, a wall-mounted vanity may create a more open look and leave visible floor below, but it can provide less storage than a furniture-style cabinet. The best choice depends on whether visual openness or storage capacity is the greater need.
Select Materials Built for Bathroom Moisture
Bathrooms are hard on cabinetry. Steam, wet hands, splashing, and routine cleaning products all test a vanity’s finish and construction. Material quality matters just as much as color.
Solid wood vanities can be durable and attractive, but they still need a well-applied finish and a stable bathroom environment. Quality plywood construction is often a strong choice for humid rooms because it resists swelling better than lower-grade particleboard. MDF can provide a smooth painted finish and may perform well when properly sealed, but exposed edges or damaged paint can allow moisture to penetrate.
Avoid treating all “wood” vanities as equal. Review the cabinet box material, drawer construction, finish quality, and hardware rather than relying on the front-door appearance alone. Pay close attention to the bottom edges near the floor and areas around the sink cutout, where water damage tends to start.
A durable countertop is equally important. Quartz is popular for its consistent appearance, low maintenance, and strong resistance to stains. Natural stone offers distinctive character but may require more maintenance depending on the material. Solid-surface and cultured-marble tops can be practical options for certain budgets and designs. Whatever countertop you choose, make sure it is properly supported and sealed where it meets the wall.
Match the Vanity Style to the Whole Bathroom
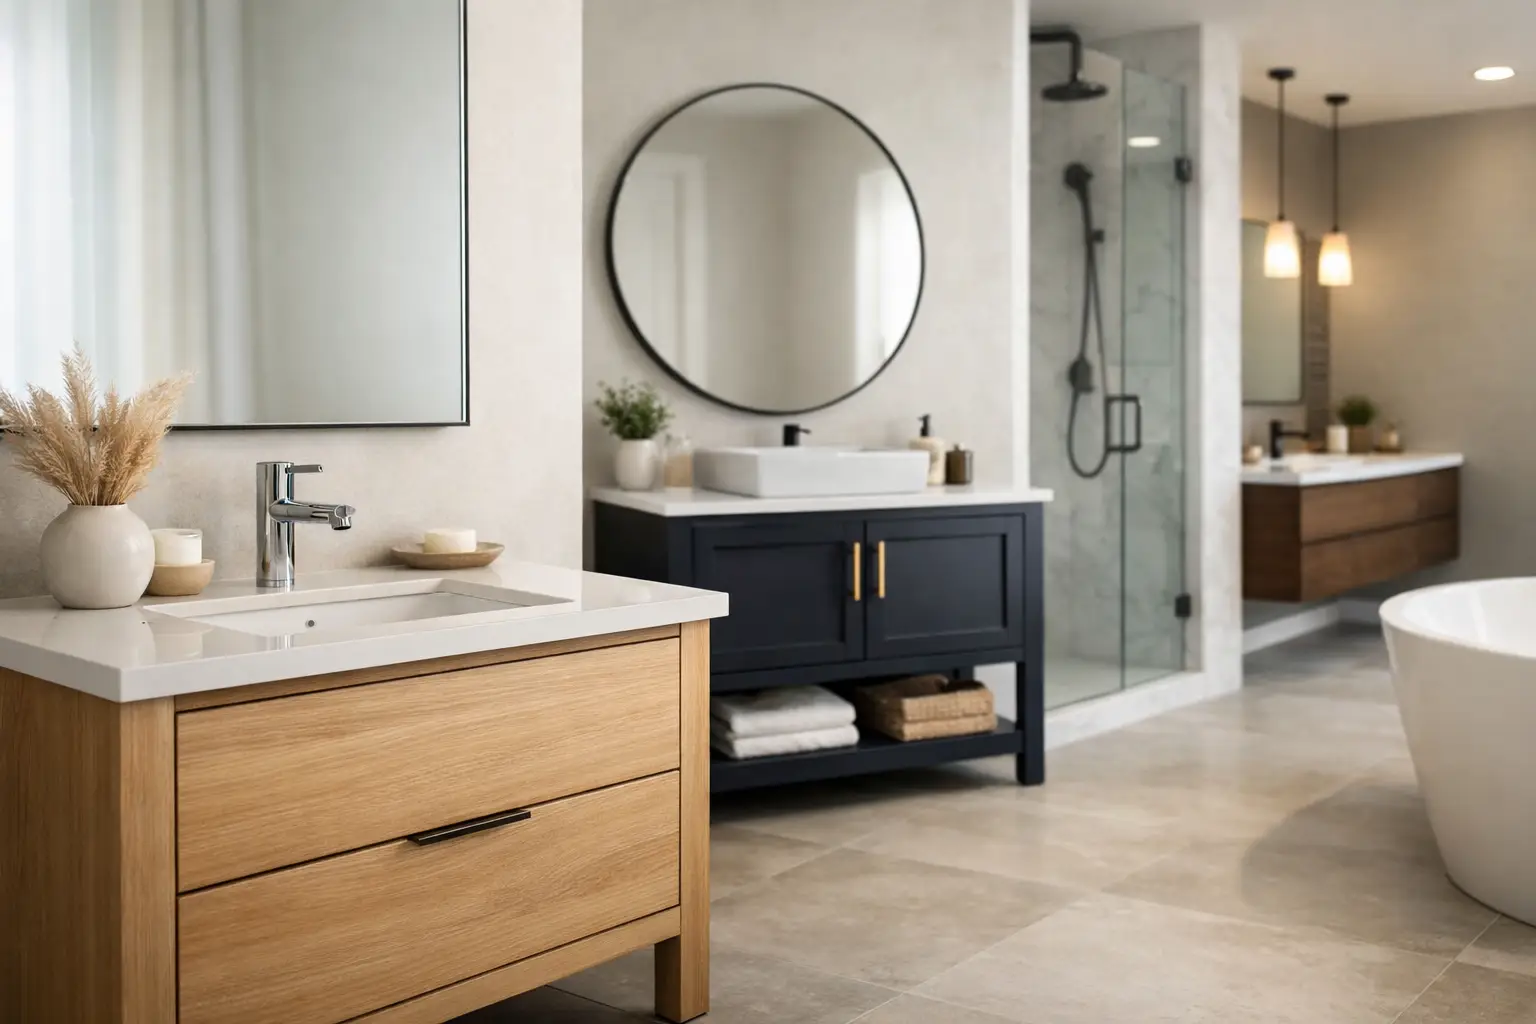
The vanity should support the room’s overall design rather than compete with it. A clean-lined floating vanity can complement large-format porcelain tile and a modern shower enclosure. A painted shaker-style vanity may fit a transitional bathroom with classic fixtures and warm finishes. A furniture-inspired cabinet can add character to a traditional home, but it needs enough visual space around it to avoid making a small room feel busy.
Color deserves practical consideration. White and light wood finishes can brighten a bathroom, while navy, charcoal, or deep green can create a grounded focal point. Dark finishes may show toothpaste splatter, dust, and water spots more quickly. Very light finishes can show makeup or hair dye stains. The right answer depends on the room’s natural light, wall tile, and the level of daily maintenance your household prefers.
Do not select the vanity in isolation. Bring cabinet samples or finish photos together with floor tile, shower tile, countertop, hardware, faucet, and lighting choices. Undertones that look neutral alone can clash when placed side by side. A warm beige floor tile, for example, may look off next to a gray vanity with cool blue undertones.
Plan Height, Mirrors, and Lighting Together
Standard vanity height is often around 32 inches before the countertop, but many homeowners prefer comfort-height cabinetry closer to kitchen-counter height. Taller users may appreciate a higher vanity, while a lower height can work better for children or an accessible bathroom. Sink style also affects the final height, particularly with vessel sinks.
The mirror and lighting need to follow the vanity plan. A mirror that is too narrow can make a wide vanity look disconnected; one that is too large can crowd nearby sconces or compete with tilework. Side-mounted lighting near the mirror generally provides more even facial lighting than a single overhead fixture. For double vanities, plan whether each user needs a separate mirror, separate sconces, or one continuous mirror with balanced lighting.
Electrical placement should be reviewed early. Outlets inside drawers, charging space for grooming tools, or a dedicated outlet near the vanity can make the finished bathroom more functional. These details are easiest to coordinate before drywall, tile, and cabinetry are in place.
How to Choose Bathroom Vanity Installation Details
A quality vanity still needs precise installation. Walls and floors in older homes are not always level, and a cabinet that is not properly shimmed, secured, and aligned can leave visible gaps or create stress on the countertop. Plumbing connections must be tight and accessible, and the backsplash or wall finish should be carefully sealed where it meets the counter.
During a professional bathroom remodel, the vanity should be coordinated with floor tile, baseboard decisions, shower glass, and trim. For example, a floating vanity requires backing in the wall to carry its weight. A freestanding vanity may need filler panels or scribed trim when walls are uneven. These are not afterthoughts. They are the finish details that make the room look intentional.
At Renovation Innovations, custom bathroom planning starts with how homeowners use the room, not simply what is trending. A thoughtful plan helps balance style, storage, budget, and the installation details that protect the finished work.
Choose a vanity you will be comfortable using on an ordinary Tuesday morning, not just one that looks good in a product photo. When the size fits, the storage works, and the materials are built for a wet environment, the vanity becomes one of the most dependable parts of your bathroom.
