








A crowded morning routine can reveal a problem that new tile alone cannot fix. If one aging bathroom serves a busy household, or a primary bedroom has no nearby bath, the bathroom addition versus remodel decision comes down to more than style. It is a question of space, plumbing, construction scope, budget, and how your family will use the home in the years ahead.
A well-planned remodel can make an existing bathroom feel dramatically larger, brighter, and more functional. A bathroom addition can change the way the entire home works by creating a new full bath, guest bath, powder room, or private primary suite. The right choice depends on what is causing the frustration now and what will solve it for the long term.
Start With the Problem You Need to Solve
Homeowners often begin with a list of finishes: a curbless shower, heated floor, large-format tile, a freestanding tub, or a double vanity. Those details matter, but they should come after the bigger question: Does your existing bathroom have the right location and enough square footage?
A remodel is usually the stronger choice when the bathroom is in the right place but no longer works well. Maybe the tub takes up too much room, the vanity provides little storage, the lighting is poor, or dated tile and worn drywall make the room feel tired. Reworking the layout within the existing footprint can improve traffic flow and give every inch a purpose.
An addition makes more sense when the home simply lacks a bathroom where one is needed. Common examples include adding a primary bathroom to an older Metro Detroit home, creating a first-floor full bath for aging in place, converting underused space near a bedroom, or adding a powder room for guests. In these situations, even a beautiful remodel of the current bathroom may not relieve the daily bottleneck.
Bathroom Addition Versus Remodel: The Core Difference
A bathroom remodel updates or reconfigures a bathroom that already exists. The project may range from replacing finishes and fixtures to a full gut renovation that moves plumbing, rebuilds walls, improves ventilation, and installs a completely new layout.
A bathroom addition creates a bathroom where there was not one before. It may use existing interior space, such as a large closet, part of a bedroom, a laundry area, or unfinished basement space. Or it may require an exterior expansion with a new foundation, framing, roofing, insulation, windows, and siding.
That distinction affects nearly every part of planning. Additions tend to involve more coordination because they can require structural work, new plumbing runs, electrical capacity review, HVAC adjustments, permits, and inspections. Remodeling within an existing bath can still be complex, especially in older homes, but the construction boundary is usually more defined.
When Remodeling Is the Better Investment
A remodel can deliver an enormous improvement without changing the home’s footprint. This route is often practical when the existing plumbing locations are reasonable and the room can be redesigned to meet your needs.
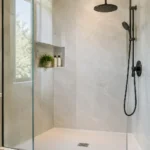
For example, replacing a bulky deck tub with a walk-in shower may create room for a larger vanity or linen storage. A single vanity can become a double vanity if the wall length allows. Recessed medicine cabinets, shower niches, properly placed outlets, layered lighting, and durable porcelain tile can make a compact room work much harder.
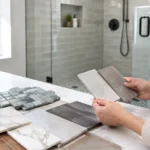
Remodeling is also a good fit when protecting the overall budget is a priority. Keeping the toilet, shower, and vanity near their current plumbing locations can reduce labor and material costs. That does not mean the finished bathroom has to look basic. Careful tile layout, waterproofing, trim details, fixture selection, and grout choices have a major effect on the finished result.
There are limits, however. A narrow hall bathroom may never comfortably fit two people getting ready at once. A bathroom that sits far from the bedrooms may still be inconvenient after a complete renovation. If the real issue is the number or location of bathrooms, a remodel can improve the room without fully solving the household’s needs.
A Remodel May Be Right If You Want To
Improve an outdated layout, replace failing tile or fixtures, add storage, make the bath safer, or create a more polished space within the footprint you already have. It is also often the less disruptive option because construction is generally contained to one existing room.
When a Bathroom Addition Is Worth Considering
An addition is about access and daily function. It can provide privacy for a primary bedroom, reduce wait times for a growing family, make overnight guests more comfortable, or give a homeowner a convenient first-floor bathing option.
Adding a bathroom can also support how long you plan to stay in the home. A first-floor full bath with a low-threshold shower can be a smart part of an aging-in-place plan. A well-designed primary bath can make an older home better suited to modern expectations, particularly when the existing bedroom arrangement offers enough adjacent space.
The least complicated additions often use space inside the existing home and locate the new bath near current plumbing. A bathroom placed back-to-back with another bath, above a basement utility area, or near a kitchen or laundry room may allow for more efficient plumbing connections. Every house is different, so a site evaluation matters before assuming a particular room can easily become a bathroom.
Exterior additions create more design freedom but carry a broader scope. In addition to the bathroom itself, the project may involve foundation work, framing, exterior finishes, drainage considerations, insulation, and connecting the new area cleanly to the original structure. The investment can be worthwhile, but it should be evaluated as a whole-home construction project rather than a simple bathroom update.
Compare Cost by Scope, Not Just Square Footage
It is tempting to compare a bathroom addition versus remodel by asking which costs less. In most cases, remodeling is less expensive because the room, walls, roof, and many utility connections already exist. But the better value is the option that addresses the actual problem without creating unnecessary work.
A full remodel can become more involved if hidden water damage, outdated plumbing, poor ventilation, or subfloor issues are found after demolition. Older Macomb County homes may also present surprises behind walls, including previous repairs that need correction before new finishes are installed. A qualified contractor should explain how these possibilities are handled rather than treating them as an afterthought.
An addition can cost more upfront, yet it may offer value a remodel cannot provide. A home with only one bathroom may benefit substantially from a second one. A primary suite bath can improve everyday comfort and market appeal. Still, resale should not be the only reason to build. The layout, neighborhood, project quality, and buyer expectations all influence how much value is returned.
The best estimate is detailed enough to show what is included: demolition, framing, plumbing, electrical work, ventilation, waterproofing, tile installation, drywall repair, paint, fixtures, and finish work. Allowances for tile, vanities, and plumbing fixtures should be clear. Transparent planning helps prevent a low initial number from becoming a frustrating series of surprises.
Layout and Plumbing Decisions Matter Early
A beautiful bathroom starts with a layout that works before the first tile is selected. Door swings, shower clearances, vanity depth, toilet placement, storage, and access to valves all deserve attention. In smaller bathrooms, a few inches can determine whether the room feels comfortable or cramped.
For additions, plumbing location deserves especially close review. Drains need proper slope, supply lines need a logical path, and ventilation must be designed correctly. If the bathroom is above a finished space, access for plumbing work and any required repairs should be considered before construction begins.
Ventilation is not a minor detail in either type of project. A properly sized, correctly vented bath fan helps control moisture that can damage drywall, paint, cabinetry, and grout over time. Waterproofing behind shower tile is equally important. Tile is the visible finish, but the system beneath it is what protects the home.
Plan for Construction Without Losing Control of the Details
A bathroom project can disrupt a household, particularly when it is the only full bath. A remodel may require temporary use of another bathroom for several weeks, depending on scope and material lead times. An addition may keep the existing bathroom available longer, but it can involve more areas of the home during utility connections and finishing work.
Clear communication helps homeowners plan around the work. Before construction starts, confirm the layout, selections, fixture specifications, project sequence, site protection, cleanup expectations, and how changes will be documented. A professional crew should protect adjacent surfaces, keep the work area organized, and address unexpected conditions directly.
At Renovation Innovations, the goal is not simply to install new materials. It is to build a bathroom that functions properly behind the walls and looks finished in every visible detail, from tile alignment to clean transitions at the vanity, shower, and trim.
Choose the Solution That Makes Daily Life Easier
If your current bathroom is structurally sound but outdated, poorly arranged, or short on storage, a thoughtful remodel can deliver the comfort and finish quality you want. If your home lacks a bathroom in the place your family needs it most, an addition may be the more meaningful improvement.
Bring rough measurements, inspiration photos, and a clear description of what is not working to your initial consultation. The right plan will respect your budget while solving the problem that prompted the project in the first place – so every morning feels a little less crowded and a lot more comfortable.
