





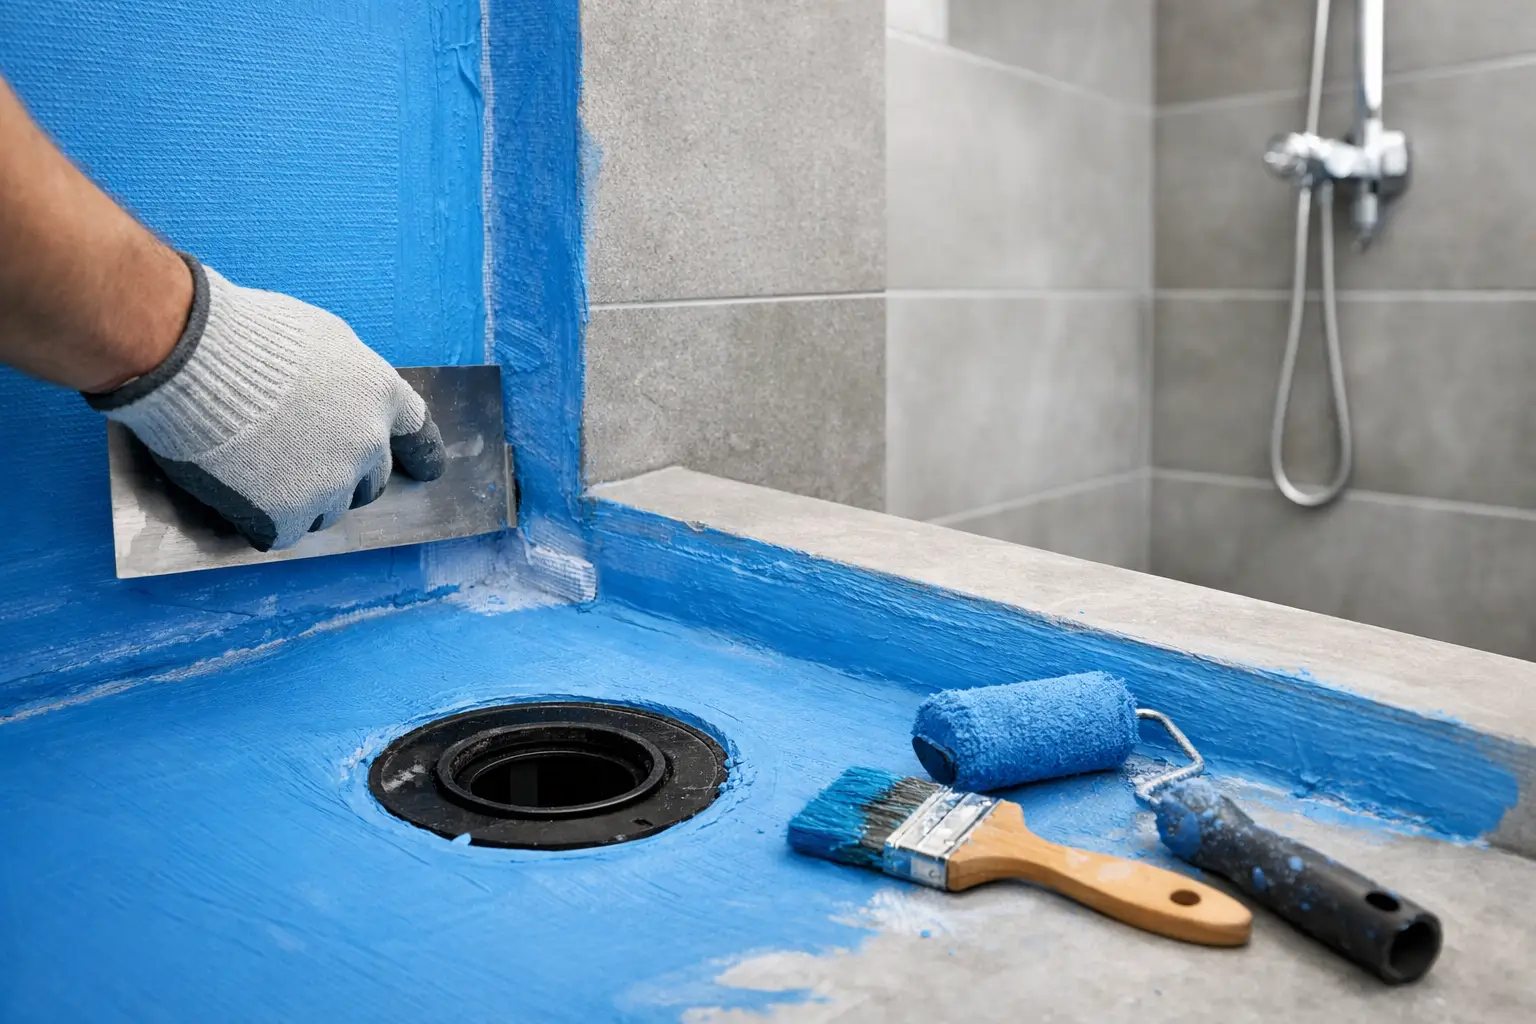
A new shower can look finished the day the tile goes up and still have a serious problem behind the walls. That is why shower waterproofing installation is one of the most critical parts of a bathroom remodel. Tile, grout, and caulk create the visible surface, but they are not the system that protects your framing, subfloor, and adjacent rooms from moisture.
For homeowners in Macomb County and Metro Detroit, the goal is not simply a shower that looks good at the final walkthrough. It is a shower built to handle daily use for years without hidden water damage, musty odors, loose tile, or expensive repairs. The work behind the tile deserves the same level of planning and craftsmanship as the finished design.
Why Shower Waterproofing Is Not Optional
A shower is a wet environment by design. Water reaches walls, corners, the floor, the curb, the drain area, and every plumbing penetration. Even with careful use, moisture finds small openings in grout joints and around fixtures. That is normal. A correctly built shower assumes water will get past the surface and provides a continuous waterproof layer that directs it safely to the drain.
Without that layer, water can move into drywall, cement board seams, wood framing, and the subfloor. The damage is often slow and hard to see. Homeowners may first notice a cracked grout joint, a soft spot near the curb, peeling paint in the room next door, or staining below a second-floor bathroom. By then, the repair may involve removing tile and rebuilding more than just one area.
This is also why applying fresh grout or caulk is not a fix for a failed waterproofing system. Those materials are necessary finish details, but they cannot correct a membrane that was skipped, punctured, poorly tied into the drain, or improperly sealed at the corners.
What a Proper Shower Waterproofing Installation Includes
There is more than one approved method for waterproofing a shower. Sheet membranes, liquid-applied membranes, and integrated shower-pan systems can all perform well when they are installed according to the manufacturer’s requirements. The material matters, but the installer’s preparation and attention to detail matter just as much.
A sound, properly prepared substrate
Waterproofing begins after demolition and framing inspection, not after tile selection. Walls need to be straight, plumb, and adequately supported so the finished tile lies flat and corners remain consistent. The shower floor needs the correct slope toward the drain. If the framing is out of plane or the floor is improperly pitched, tile installation may look uneven and water may not drain as intended.
The wall board must also be appropriate for a wet area. Standard drywall does not belong behind tile in a conventional shower surround. Depending on the selected system, the proper base may be cement board, a foam backer board, or another manufacturer-approved panel. Seams, fasteners, and transitions then need to be handled as part of the waterproofing assembly.
A continuous membrane, not isolated patches
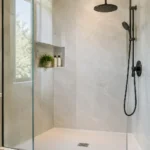
The membrane must cover all areas that receive water, including shower walls, floor, curb, niches, benches, corners, and transitions. This is where small omissions create large risks. A built-in niche, for example, is attractive and useful, but it introduces multiple inside corners and a horizontal bottom surface that must be waterproofed and sloped slightly outward.
The waterproof layer also needs to connect correctly to the drain. A shower floor can have excellent coverage everywhere else, but if the drain connection is wrong, water can enter the assembly at its most vulnerable point. The installer should use components designed to work together rather than mixing materials in a way that leaves uncertain connections.
Carefully sealed corners and penetrations
Corners move more than broad wall surfaces, and plumbing penetrations create openings in the wall system. Shower valves, body sprays, shower arms, and handheld-slide bars all require deliberate sealing. So do fasteners used for benches, glass supports, and accessories.
A quality installation does not rely on a heavy bead of caulk to solve these details later. It uses compatible seals, patches, bands, or gaskets as part of the waterproofing system. Caulk still has a role at changes of plane in the finished tile, but it should not be the only line of defense behind the wall.
The Shower Pan and Curb Deserve Extra Attention
The shower floor and curb receive constant water exposure and are common failure points in older bathrooms. A properly built pan is sloped so water moves toward the drain rather than pooling beneath the tile. The waterproofing layer must extend over the curb and connect continuously with the wall and floor system.
The curb is especially easy to damage during construction. Fasteners driven through the top or inside face of a traditional shower curb can create direct paths for water into the framing. Glass-door hardware also needs planning before tile is installed. In many cases, blocking should be added behind the wall during framing so hardware can be secured without compromising the waterproofed area.
Curbless showers require even more coordination. They can create a clean, accessible look, but the floor structure, drain placement, slope, and waterproofing transitions must be planned early. A curbless design is not simply a standard shower with the curb removed. It depends on precise layout and installation to keep water where it belongs.
Why a Flood Test Is Worth the Time
Before tile is installed, a shower pan should be tested for leaks. This process generally involves plugging the drain, filling the shower base with water to the appropriate level, and monitoring it for a set period. The test confirms that the pan, drain connection, corners, and curb are holding water before they are covered by thinset and tile.
A flood test adds time to the project, but it is far less disruptive than discovering a leak after the shower is complete. It also gives homeowners confidence that the system was checked at the stage when corrections are still straightforward. If a contractor rushes directly from waterproofing to tile without allowing required cure time or testing the pan, it is reasonable to ask why.
Tile Choices Affect the Details, Not the Need for Waterproofing
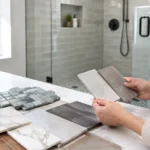
Large-format porcelain tile, marble, mosaic floors, and handmade-look ceramic all create different installation considerations. Small mosaic tile is often practical on shower floors because the many grout joints help it follow the slope and provide traction. Large-format tile can create a sleek look, but it requires a very flat, accurately sloped base to avoid lippage and drainage issues.
Natural stone introduces additional considerations. It may need sealing and ongoing care, and some stones can show moisture differently than porcelain. These are design and maintenance decisions, not substitutes for waterproofing. Every shower surface needs a dependable membrane behind or beneath it, regardless of the tile chosen.
Grout selection matters, too. A quality grout can improve stain resistance and simplify maintenance, but no grout should be marketed as a replacement for a waterproofed shower assembly. Homeowners should be wary of any proposal that treats tile and grout as the primary moisture barrier.
Questions Homeowners Should Ask Before Work Begins
You do not need to become a tile installer to make an informed remodeling decision. A few direct questions can reveal whether the project is being approached as a complete system rather than a cosmetic update:
- What waterproofing system will be used, and are its components compatible?
- How will the membrane connect to the shower drain and cover the curb?
- How will niches, benches, corners, and plumbing openings be sealed?
- Will the shower pan be flood-tested before tile installation?
- How will glass-door hardware or grab bars be supported without creating avoidable leaks?
Clear answers are a good sign. A professional contractor should be able to explain the plan in homeowner-friendly language, identify any existing conditions that need correction, and set expectations before the walls are closed.
When a Full Rebuild Is the Better Repair
Sometimes a homeowner only needs localized tile repair or fresh caulk around a fixture. Other times, recurring cracks, loose tiles, persistent mildew, soft flooring, or water stains point to a larger issue behind the shower surface. The right scope depends on what is found during inspection and demolition.
If waterproofing has failed, patching the visible tile may only delay the real repair. Rebuilding the shower correctly can feel like a bigger investment upfront, but it protects the surrounding bathroom and helps avoid repeat work. Renovation Innovations approaches bathroom remodeling with that long-term view, combining custom design planning with detail-focused installation so the finished shower is built on a dependable foundation.
A shower should give you a clean, comfortable start or finish to the day, not a reason to wonder what is happening behind the tile. Choose a remodeling partner who treats the waterproof layer as essential craftsmanship, documents the plan, and gives the hidden work the care it deserves.
