




A bathroom addition can solve a daily problem that a remodel alone cannot. Maybe a growing family is sharing one bathroom, guests have no convenient restroom, or a first-floor bedroom needs a nearby bath for aging in place. The bathroom addition cost reflects more than the fixtures you select. It is the cost of creating a fully functioning room inside, or sometimes beside, your home – with the structure, drainage, ventilation, electrical work, and careful finish work to support it for years.
For homeowners in Macomb County and Metro Detroit, a realistic budget starts with understanding the type of addition being planned. Adding a compact powder room by existing plumbing is very different from building a primary bathroom addition with a tiled shower, double vanity, and new exterior walls.
What Does a Bathroom Addition Cost in Michigan?
Most bathroom additions fall within a broad range of approximately $35,000 to $100,000 or more. A simple half bath created from existing interior space may land toward the lower end when plumbing access is favorable. A full bathroom addition that requires an exterior expansion, foundation work, substantial plumbing, and higher-end finishes can move well beyond that range.
These numbers are useful for early planning, not as a substitute for a project-specific estimate. Every home has different conditions behind its walls and below its floors. The location of the new bathroom, age of the home, access for the crew, material selections, and permitting requirements all affect the final investment.
The most accurate way to approach a bathroom addition cost is to separate the project into two parts: the work required to make the new room possible and the work that makes it beautiful and comfortable to use. Both matter. A beautiful tile shower will not perform well if the framing, waterproofing, plumbing, or ventilation behind it is not handled correctly.
The Biggest Cost Factors in a Bathroom Addition
Where the bathroom will go
Location is often the first budget decision. Converting a portion of a large bedroom, laundry room, basement, or unused closet area can reduce costs because the home already has a roof, walls, and a foundation in place. Even then, the room may need framing changes, new plumbing routes, electrical circuits, ventilation, insulation, drywall, and finished flooring.
Adding a bathroom onto the outside of the home is usually more involved. That work can include excavation, foundation or slab construction, exterior framing, roofing, siding, windows, insulation, and connection to the existing structure. It offers more flexibility in layout, but it also adds major building components to the budget.
A bathroom located near an existing kitchen, laundry room, or upstairs bath may be less expensive to plumb than one placed on the opposite side of the house. This is especially true when a new drain line must travel a long distance or connect through a concrete slab.
Plumbing and drainage requirements
Water supply lines are only one part of the plumbing scope. A toilet, shower, tub, and sink all need properly sized drainage and venting. In some homes, installing new lines means opening finished ceilings or walls. In a basement setting, the drain location may require a sewage ejector system if gravity drainage is not available.
Older Metro Detroit homes can add another layer of investigation. Existing pipes, framing, and prior renovations do not always match what is expected from the floor plan. A careful contractor accounts for these possibilities instead of offering an unrealistically low starting number that leaves homeowners exposed to surprise charges later.
The bathroom layout and fixture count
A powder room with a toilet and small vanity has a different scope than a full bath. Once a shower or tub is added, the project needs more plumbing, waterproofing, tile or surround materials, valves, lighting, and ventilation. A large primary bath with two sinks, a separate tub, a walk-in shower, and a private toilet room can require extensive mechanical and finish work.
Layout choices also affect labor. Moving a toilet a few feet can be simple in one house and complex in another. A well-planned design considers clearance, door swing, storage, accessibility, and plumbing routes before construction starts. This helps prevent costly changes after walls have been opened.
Tile, waterproofing, and finish selections
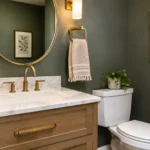
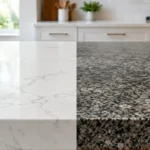
Finishes give a bathroom its personality, but they can also create a wide range in price. A standard vanity, porcelain tile, and acrylic shower base may support a practical budget. Custom cabinetry, natural stone, large-format tile, niche details, heated flooring, and premium plumbing fixtures raise the investment.
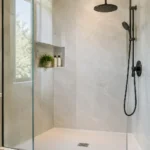
There is a smart middle ground for many homeowners: choose durable materials where daily wear is highest and reserve statement selections for areas that have the most visual impact. For example, a well-installed porcelain shower tile can deliver a polished look and dependable performance without requiring every surface to be premium stone.
Waterproofing should never be treated as an optional upgrade. Showers need a complete, compatible waterproofing system installed behind the finished tile. Proper slope, secure substrate preparation, and careful detailing at corners, niches, benches, and plumbing penetrations are what protect the structure from moisture damage.
Electrical, ventilation, and comfort upgrades
A new bathroom needs safe, code-conscious electrical work for lighting, outlets, switches, and potentially heated flooring or specialty features. Modern homeowners often want layered lighting: bright task lighting at the vanity, general ceiling lighting, and a quieter option for nighttime use.
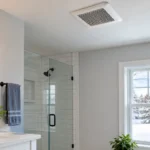
Ventilation is equally important. A correctly sized exhaust fan, properly routed to the exterior, helps manage humidity and protect paint, drywall, cabinetry, and finishes. Depending on the home’s heating and cooling system, the room may also need a new supply and return plan or supplemental heat for comfort during Michigan winters.
Permits and professional coordination
Bathroom additions commonly require permits and inspections for building, plumbing, electrical, and mechanical work. Permit costs are only part of the equation. The planning and coordination needed to meet code requirements should be built into the project from the beginning.
Licensed, bonded, and insured professionals help homeowners move through this process with greater confidence. The goal is not simply to finish the room quickly. It is to build a bathroom that is safe, functional, properly inspected, and easier to maintain or sell in the future.
How to Build a Budget That Holds Up
Start with the problem the new bathroom needs to solve. A convenient half bath near a family room may not need the same square footage or finish level as a primary suite addition. Defining the room’s purpose helps prevent paying for features that will not improve everyday use.
Next, establish a comfortable investment range before choosing every material. This allows the design to be shaped around realistic priorities. If a curbless shower is essential, for example, you may choose a more modest vanity. If storage is the primary concern, custom cabinetry may deserve more of the budget than an oversized tub.
It is also wise to keep a contingency reserve, particularly in older homes or projects involving exterior expansion. A reserve of roughly 10 to 15 percent can provide breathing room if concealed conditions require additional repairs or adjustments. This is not a sign that a contractor is uncertain. It is practical planning for work that requires opening existing construction.
Avoid comparing estimates by the bottom-line number alone. Review what each proposal includes: demolition, framing, plumbing, electrical, drywall, ventilation, waterproofing, tile installation, fixtures, permits, cleanup, and debris removal. A lower estimate can become expensive if important steps are excluded or left vague.
When an Addition Makes More Sense Than a Remodel
A remodel is often the right choice when the existing bathroom has enough space but needs better finishes, storage, layout adjustments, or repair. An addition is worth considering when the home lacks enough bathrooms for the household or when a new location would improve how the home functions.
For instance, a first-floor full bath can make a home more practical for multigenerational living. A small powder room near a main living area can reduce traffic through private spaces. Adding an ensuite bath may improve comfort in an older home where bedrooms were built without one.
The return is not only about resale value. A bathroom addition can reduce morning congestion, give guests privacy, and help the home work better for the people who live there now. Those daily benefits are often the clearest reason to invest.
Planning the Work With Confidence
Before construction begins, take time to discuss layout options, fixture priorities, material durability, and the condition of nearby plumbing. A detailed consultation should identify likely challenges early and explain where the budget has flexibility. Clear communication matters just as much as craftsmanship when a project affects the walls, floors, and routines of your home.
Renovation Innovations approaches bathroom additions with custom planning, careful installation, and clean, professional jobsite practices. Whether the project involves transforming interior space or creating a new full bath, the details behind the finished surfaces deserve the same attention as the final tile and fixtures.
A thoughtfully planned bathroom addition should feel like it was always part of the home. Start with the function your family needs, choose materials that fit your budget and lifestyle, and work with a contractor who will address the hidden details correctly before the visible details go in.
